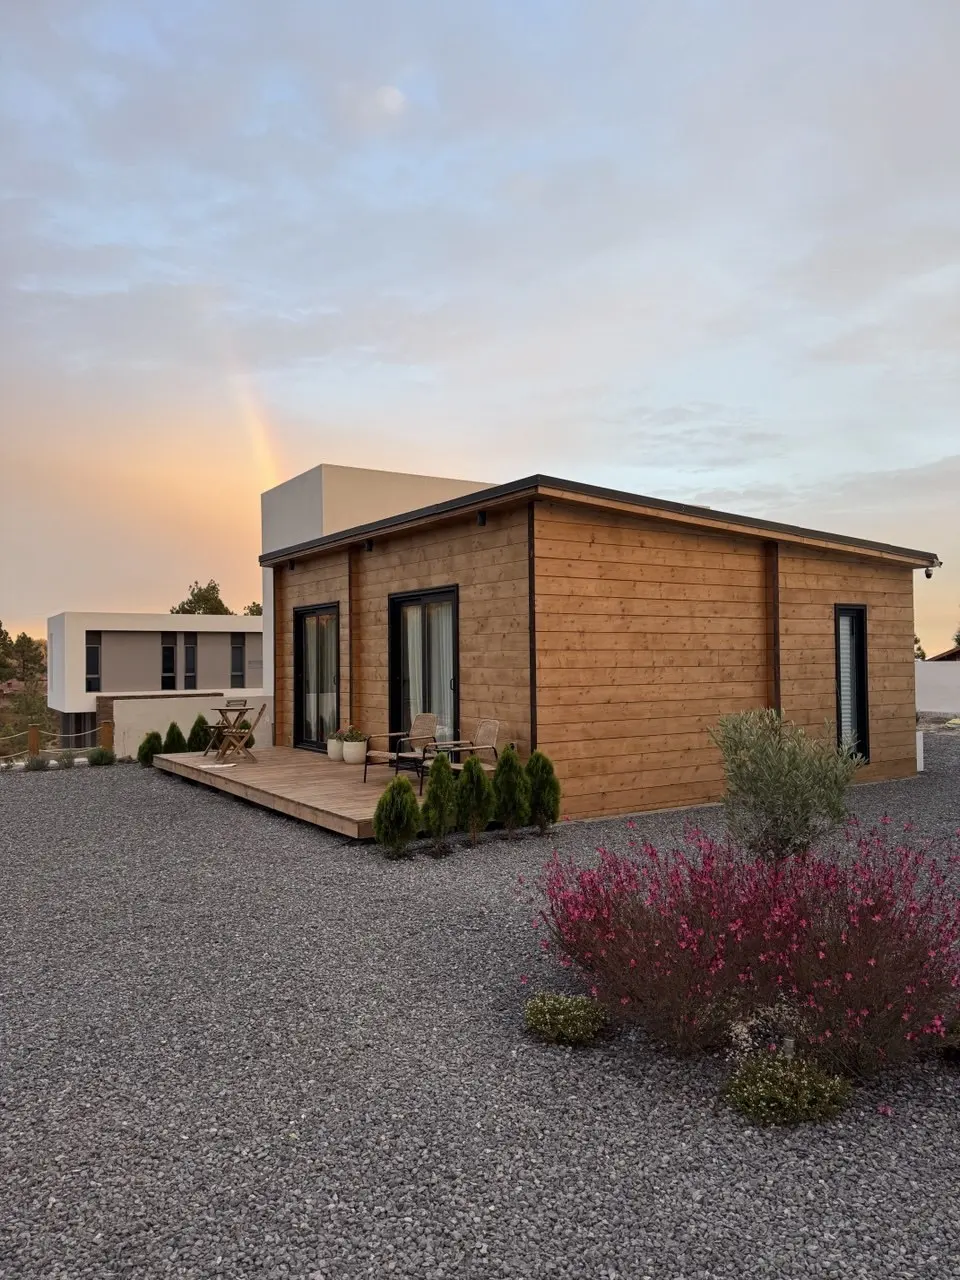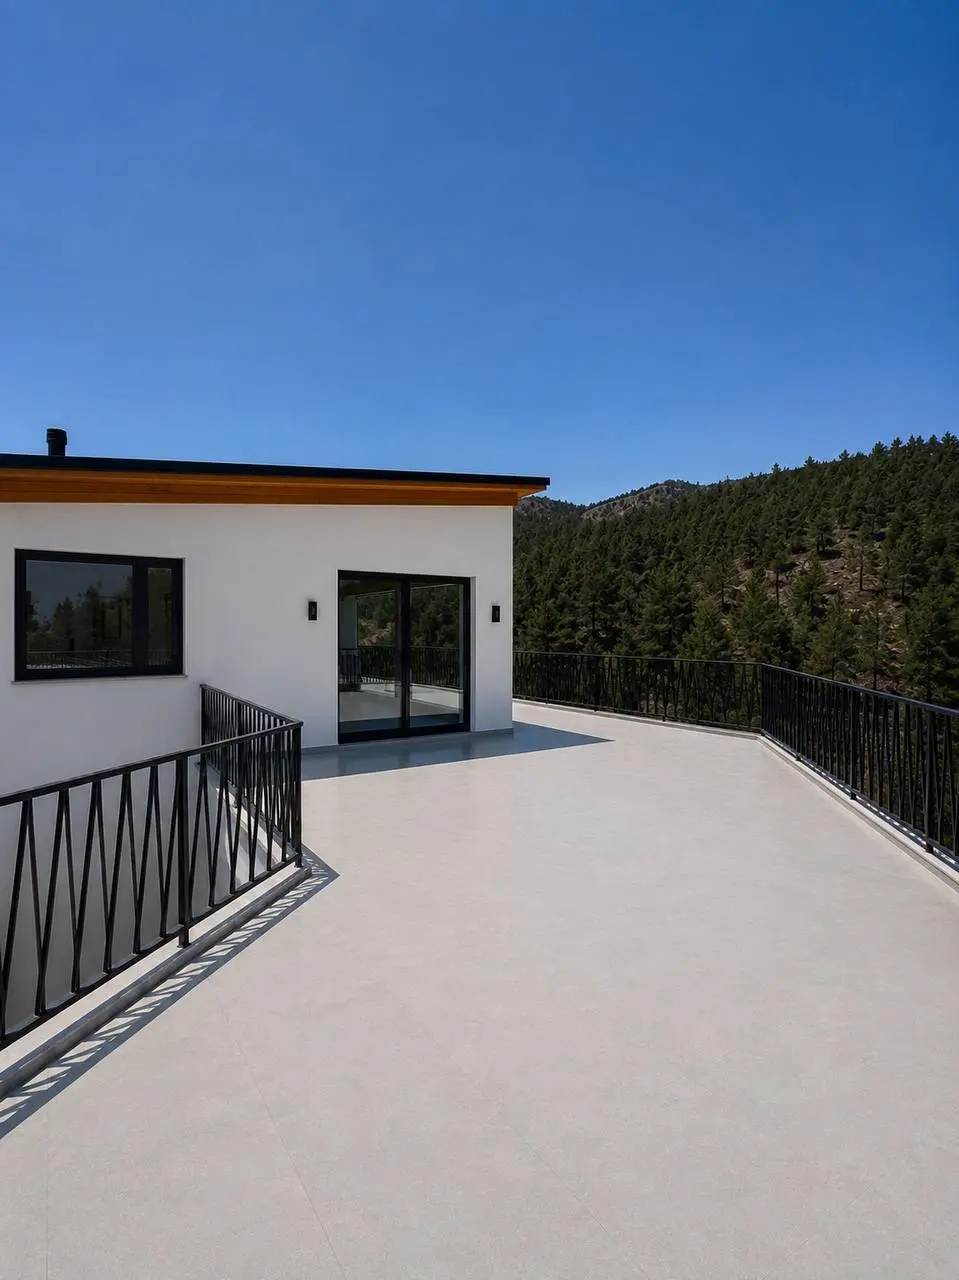
Casa Vilaflor: timber guest house with deck, white main house with a wide terrace and outdoor kitchen, stone terraces and pine forest
CASA VILAFLOR Book a viewing

VILAFLORTENERIFE1,500 M

A House Above
the CloudsVilla for sale in Vilaflor, Tenerife

A new main house, a furnished guest house and 1,500 m² of land, between pine forest and ocean.

  • NEW BUILD
  • OCEAN VIEW
  • PINE FOREST
  • PRIVATE
READY NOW The Guest House 42 m² in laminated timber, sold fully furnished. View inside
1,500 m²
Plot
242 m²
Built, two houses
1,500 m
Above sea level
EARLY ENTRY PRICE
900,000 € Rises to 1,200,000 € when the house is finished in spring 2027.

Two houses.
One mountain.

Upper level, 110 m²

SPRING 2027

A large living room and kitchen with panoramic windows onto the forest and the ocean, two bedrooms, a study and two bathrooms.

110 m²Living room and kitchenPanoramic views2 bedroomsStudy2 bathroomsWood stove

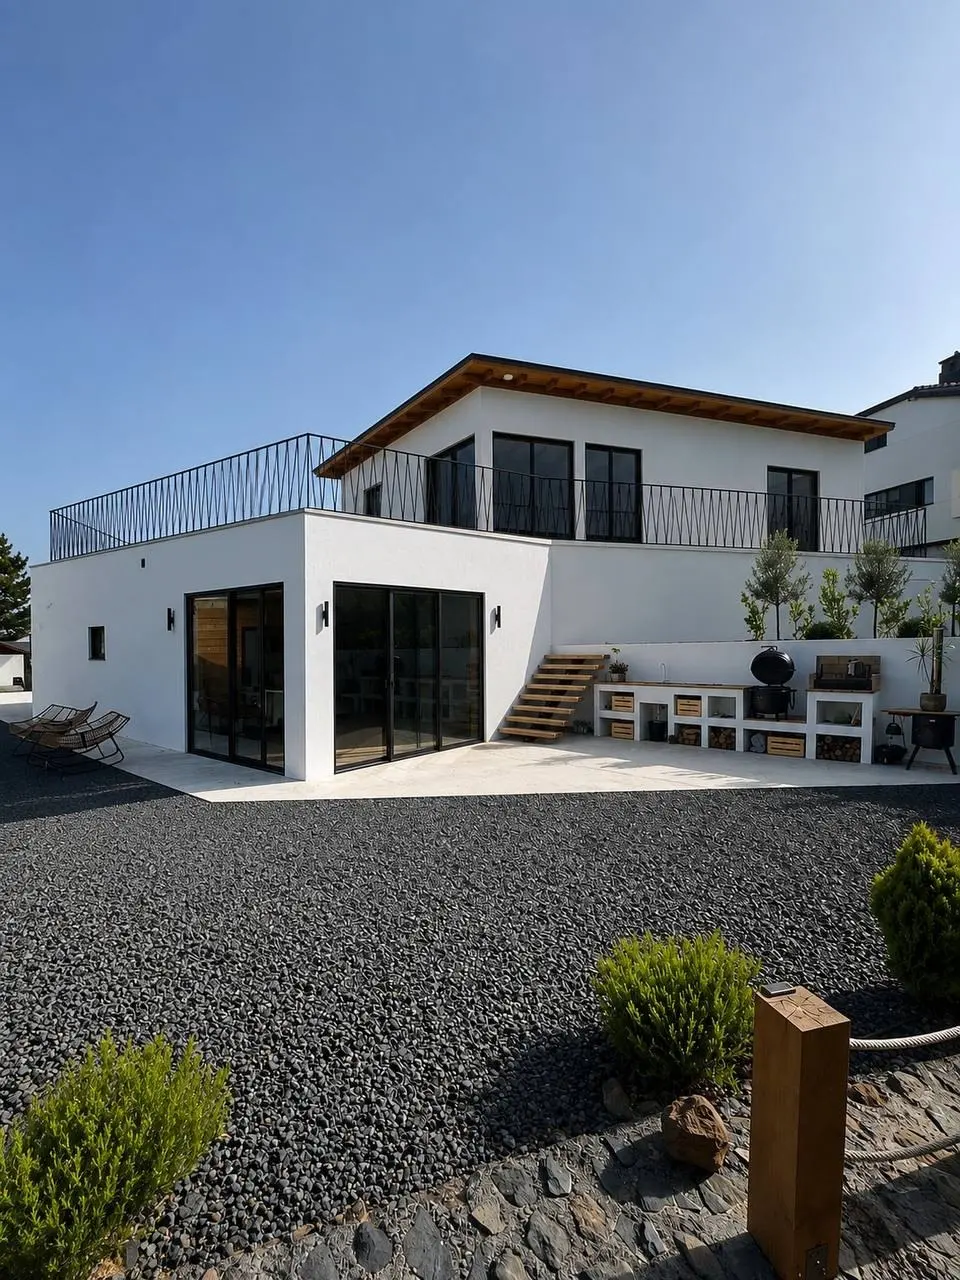
Pine forest behind, the Atlantic in front. An outdoor kitchen on the terrace, black volcanic gravel underfoot, and the south-coast beaches about 30 minutes away along a beautiful mountain road.
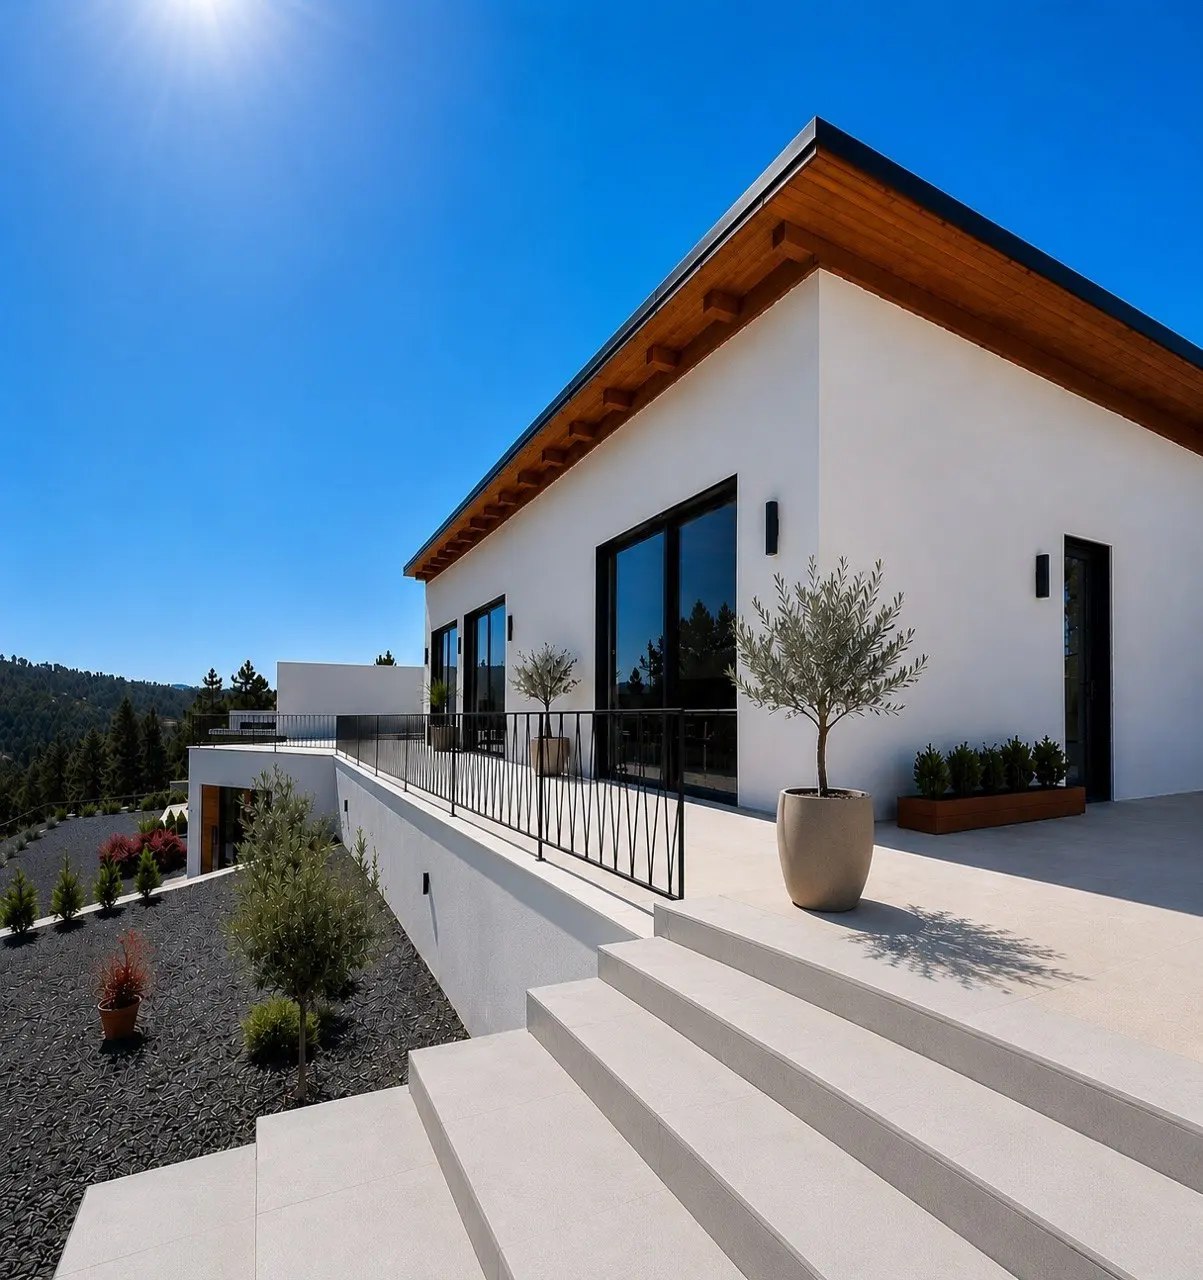
Upper level of the main house: white walls under a timber eave, tall black-framed windows, olive trees in pots and wide stone steps up to the terrace, pine forest beyond
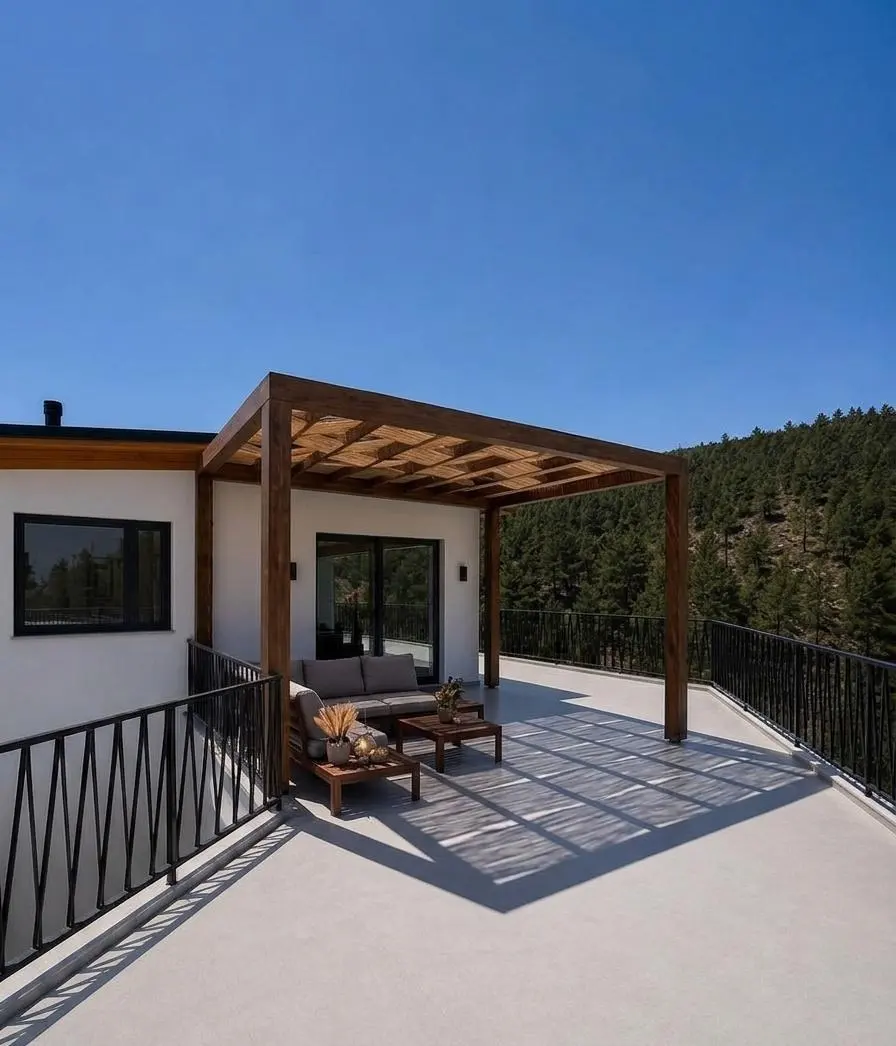
Upper level roof terrace with a timber pergola, outdoor sofa and pine forest beyond the railing Wide upper level terrace with black railing, sliding glass door and pine-covered hills

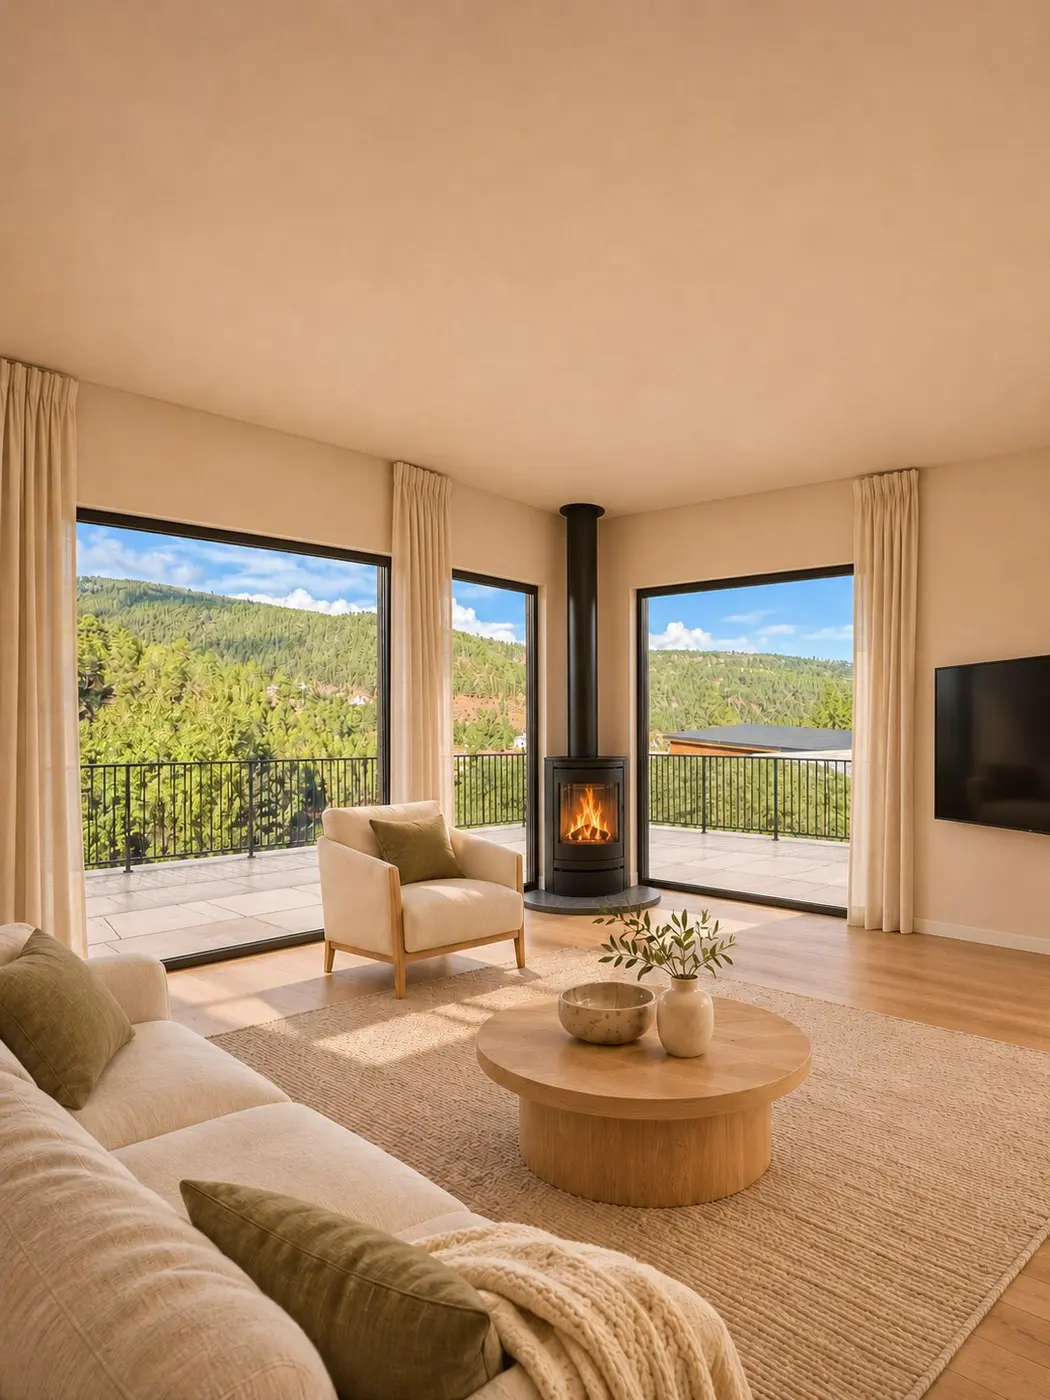
How the upper level could look

Visualisations. Early buyers choose their own finishes.
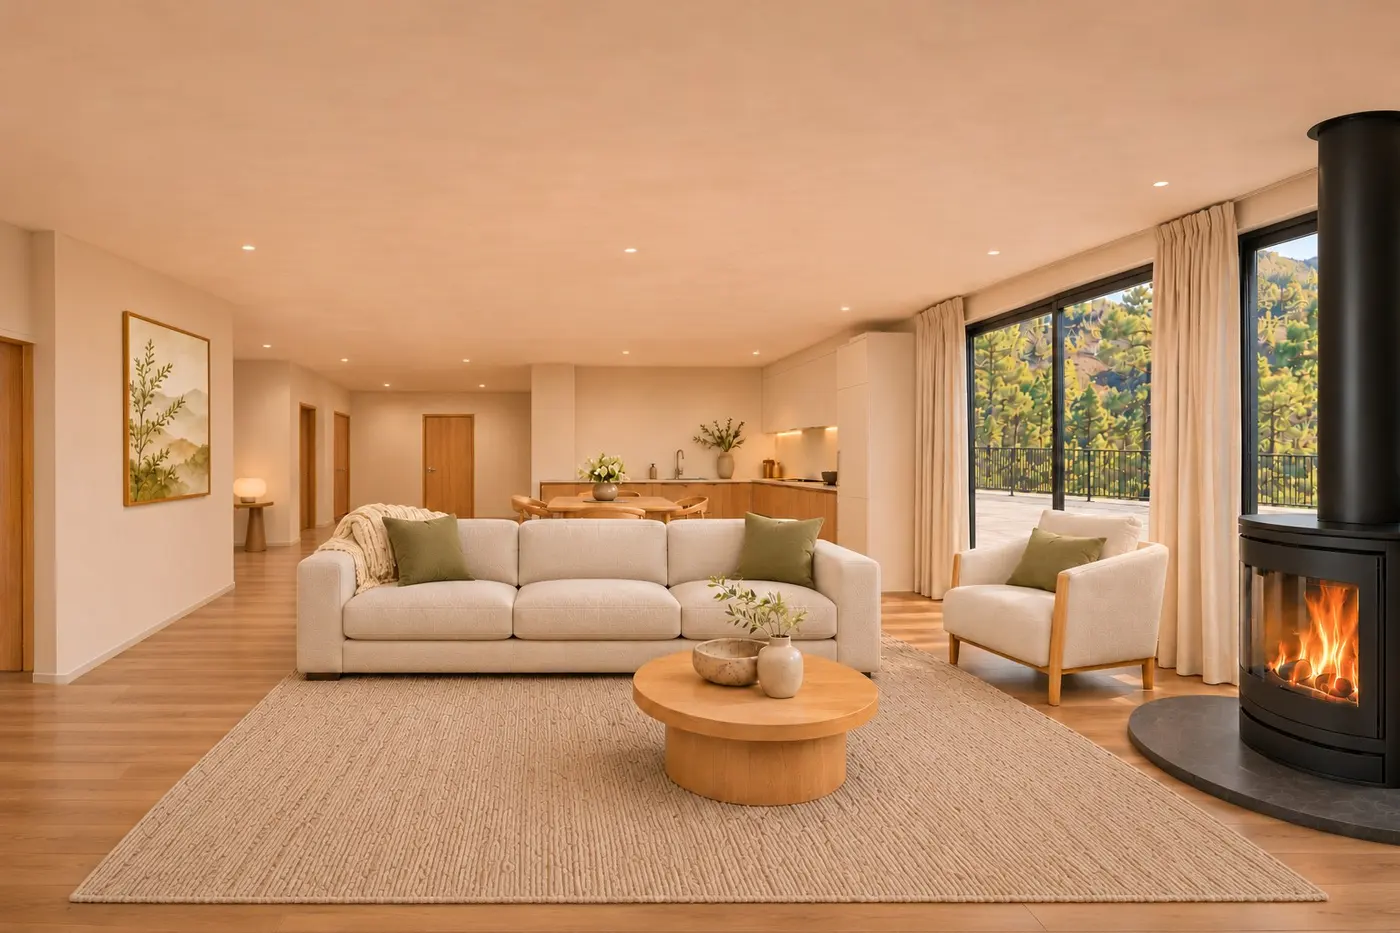
Visualisation of the upper level living room with kitchen, wood stove and panoramic windows
Living room and kitchen
Visualisation of the living room corner with wood stove and glass walls onto the terrace
The corner by the stove
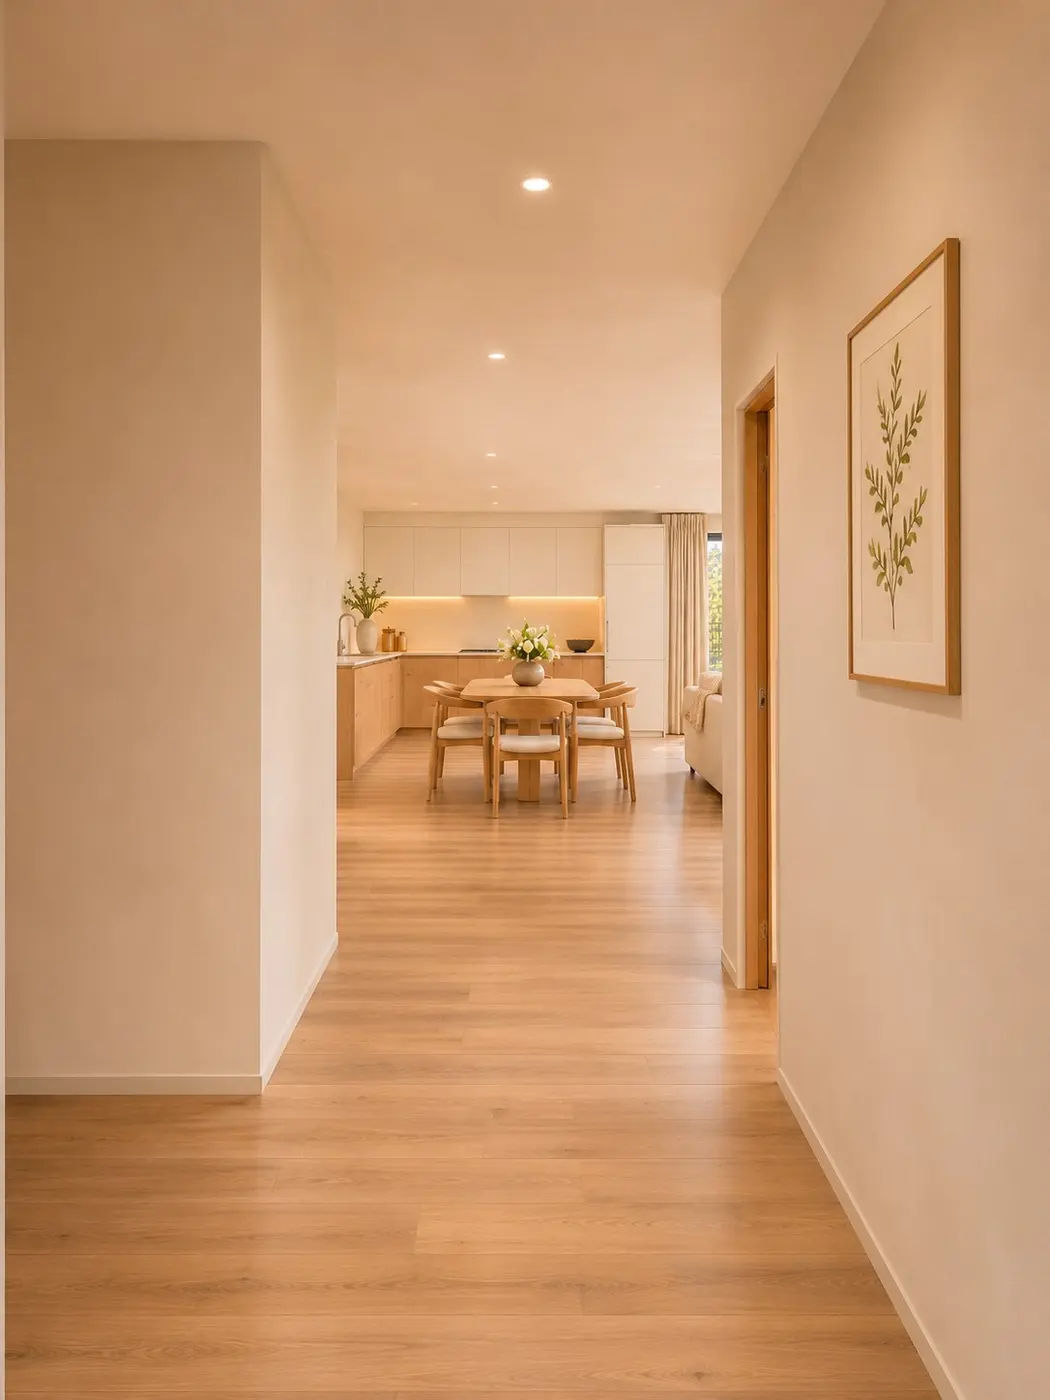
Visualisation of the upper level hallway leading to the kitchen
Hallway to the kitchen
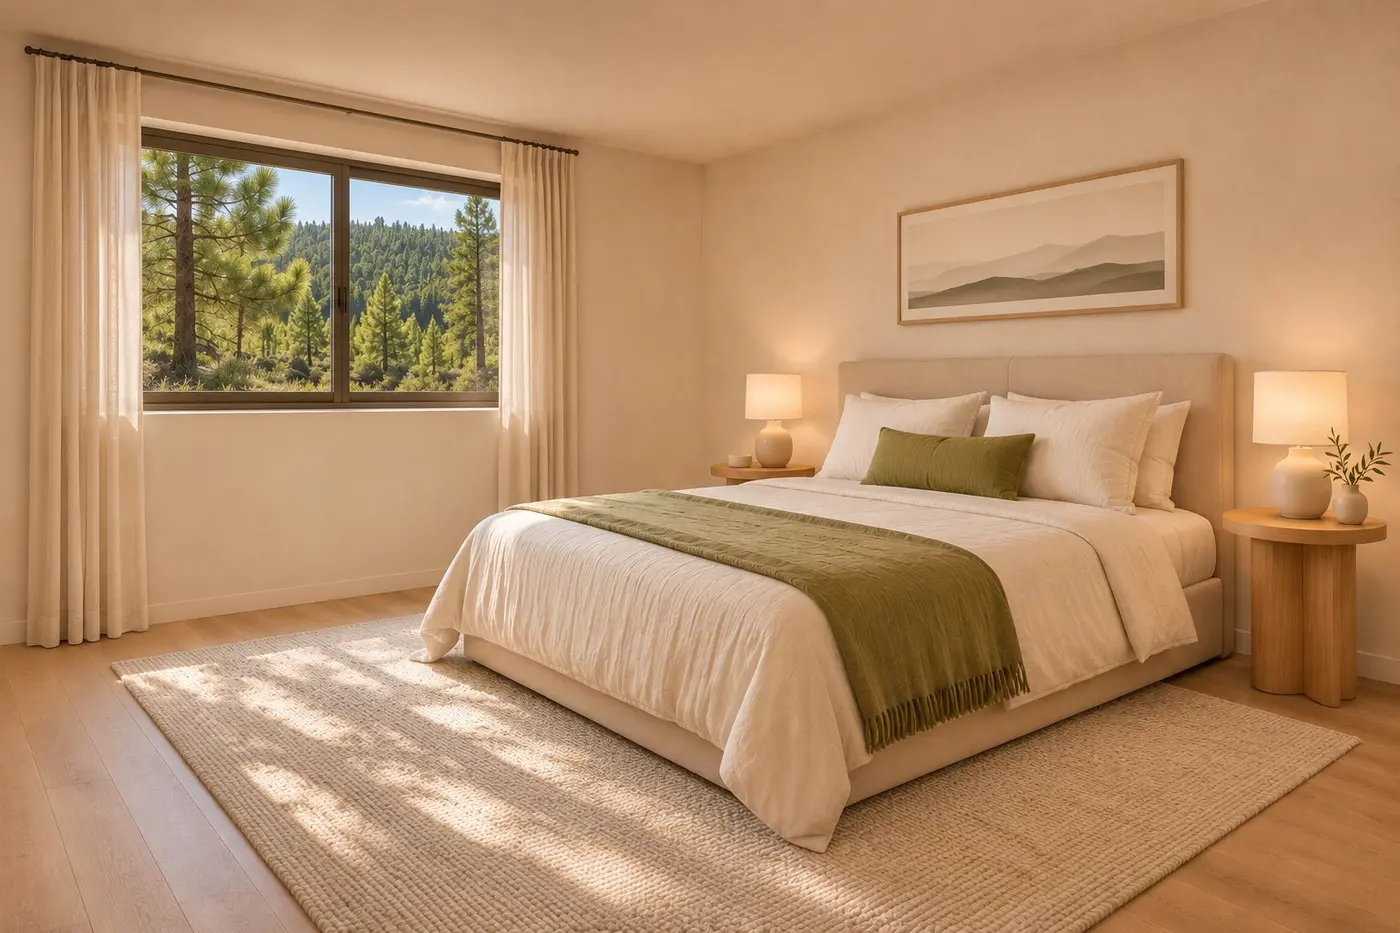
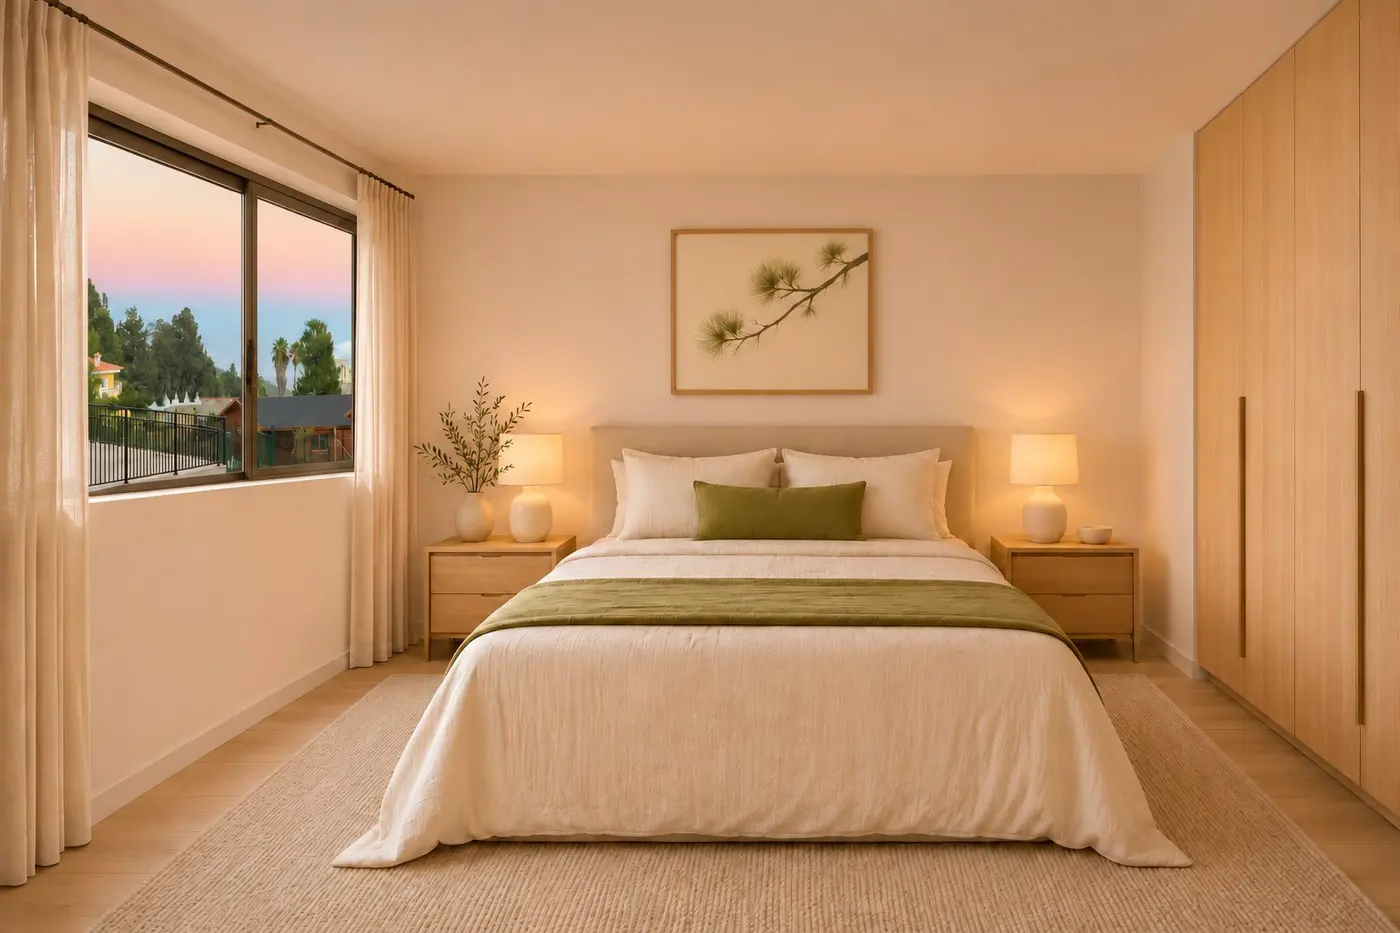
Visualisation of an upper level bedroom with a window onto the pine forest
Bedroom 1
Visualisation of the second upper level bedroom with built-in wardrobe and a window at sunset
Bedroom 2
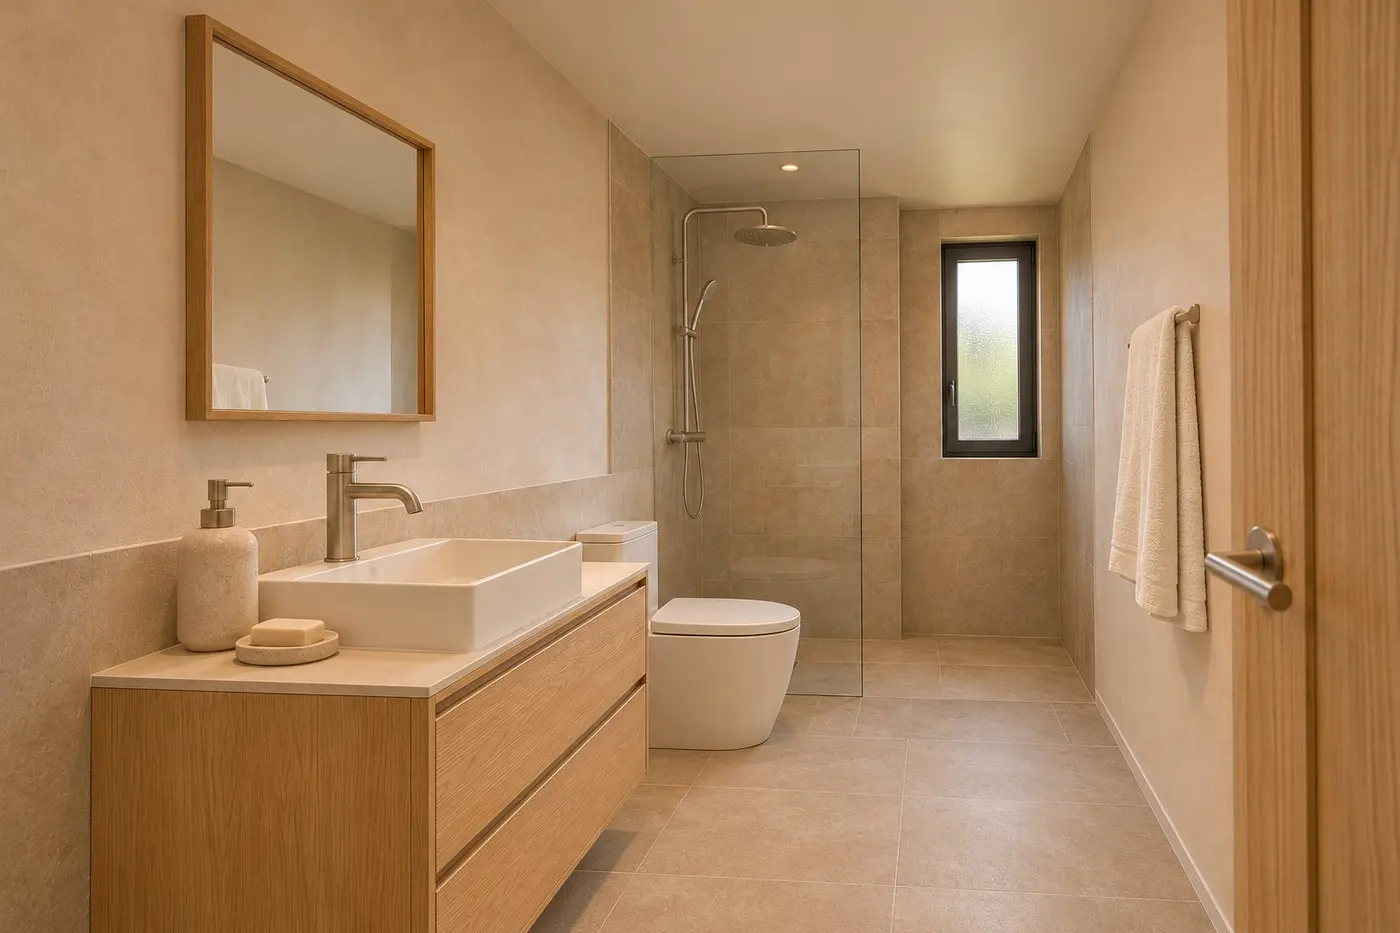
Visualisation of an upper level bathroom with walk-in shower and oak vanity
Bathroom
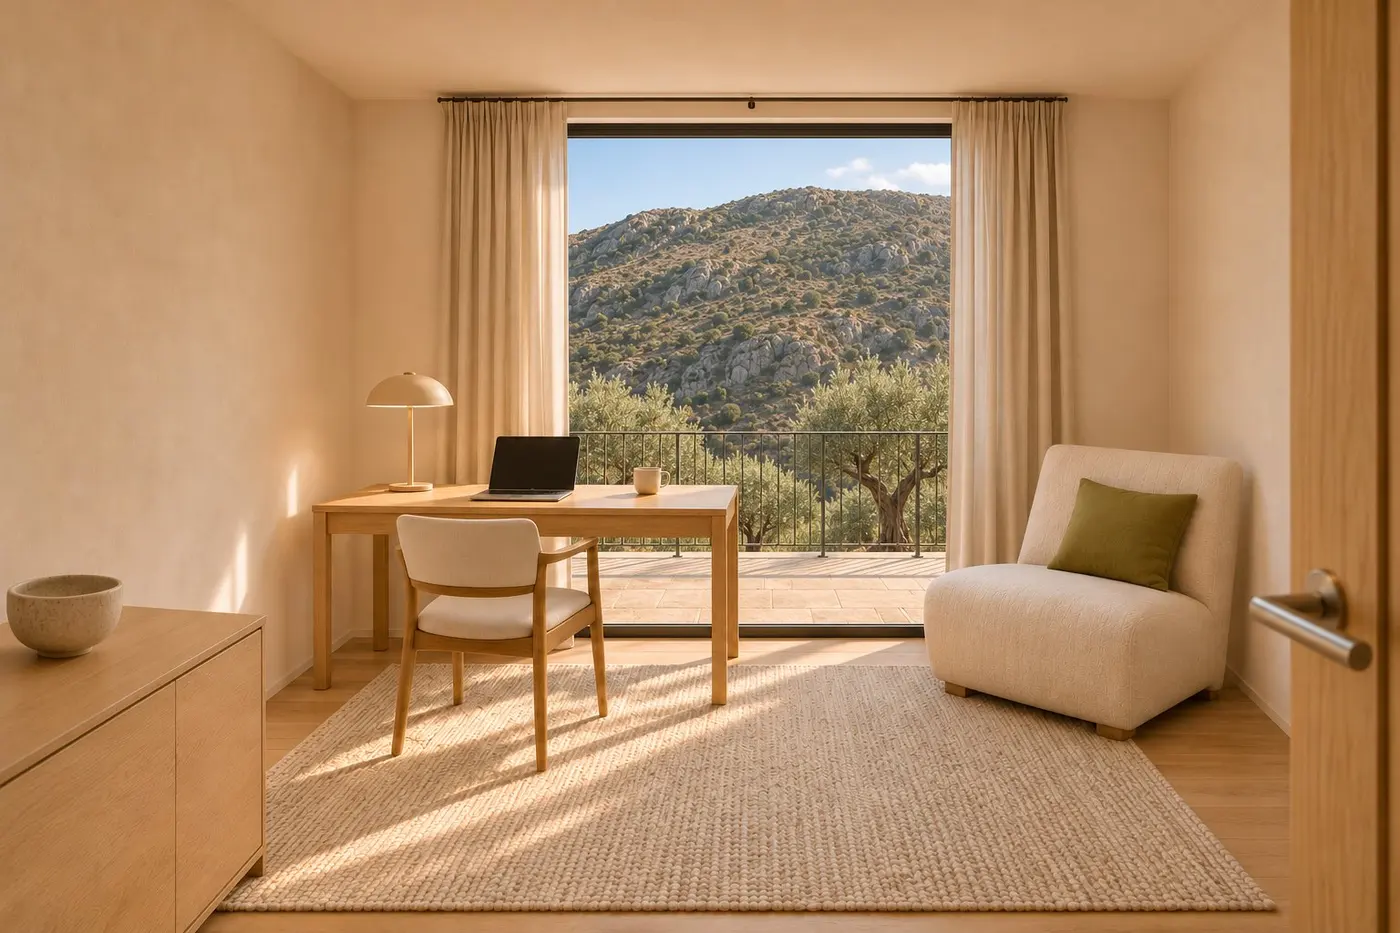
Visualisation of the study with a desk and a large window onto the terrace
Study
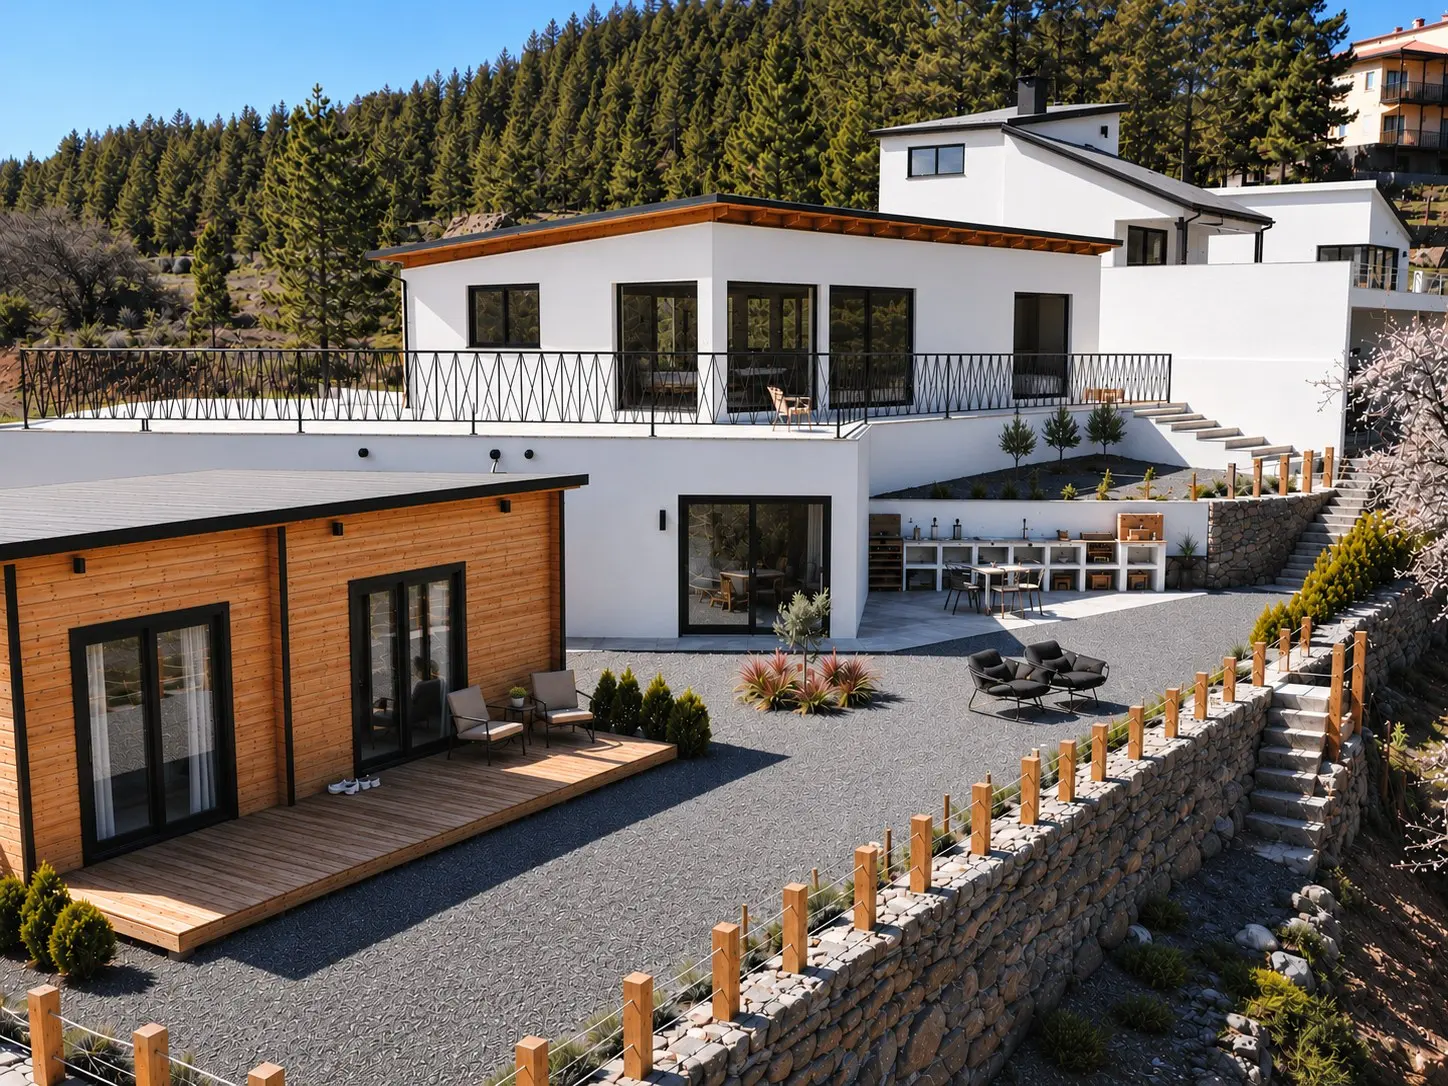
The main house: white walls, wide black-framed glass doors on the lower level, roof terrace with railing and an outdoor kitchen

The Main House,
finished your way

Lower level

READY NOW

Finished and in use. Floor-to-ceiling glass on two sides opens onto its own terrace of more than 200 m².

200+ m² terraceSaunaShower roomRelaxation loungeWCGarage

Upper level

SPRING 2027

Being finished now. Buy early and you choose the floors, kitchen and bathrooms.

100 m²
Roof terrace over garage and sauna
37 m²
Living room and kitchen
2 + study
Bedrooms, 15 m² each
Panoramic
Windows, next stage
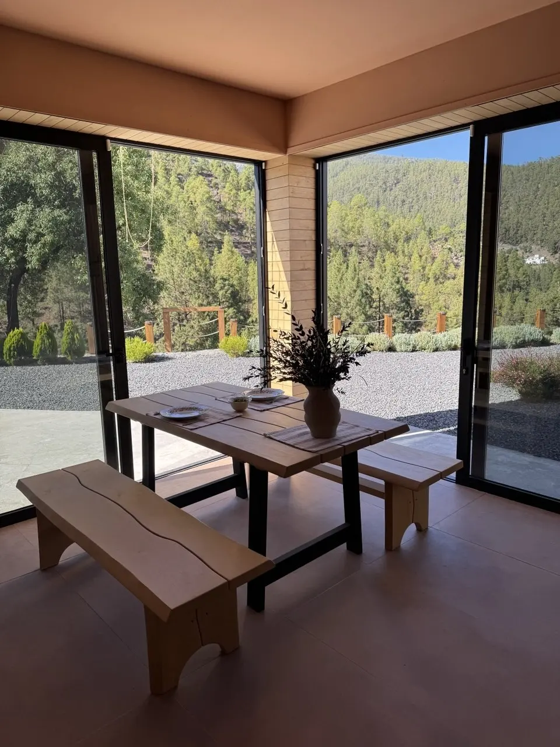
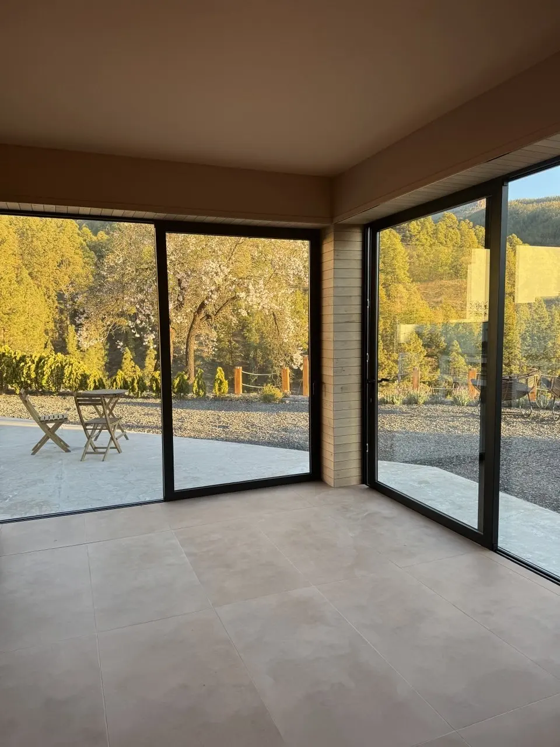
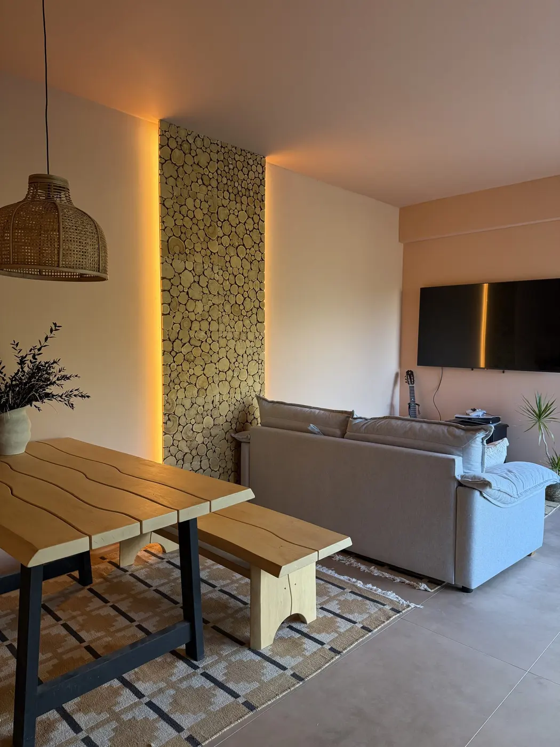
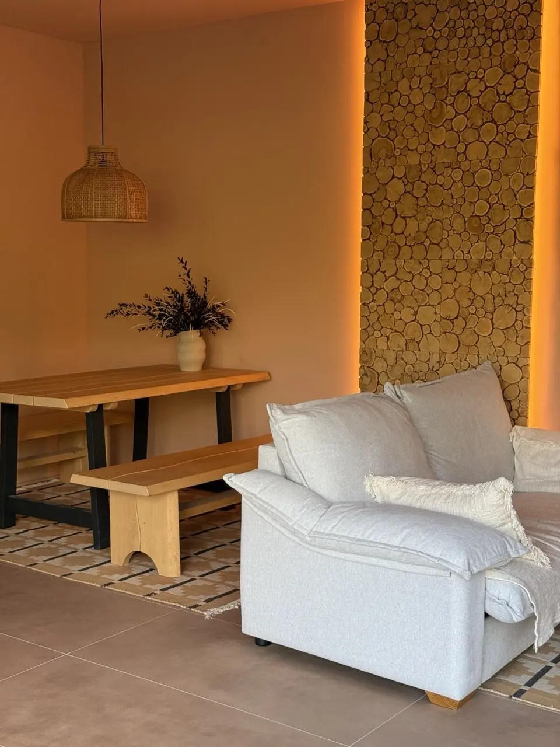
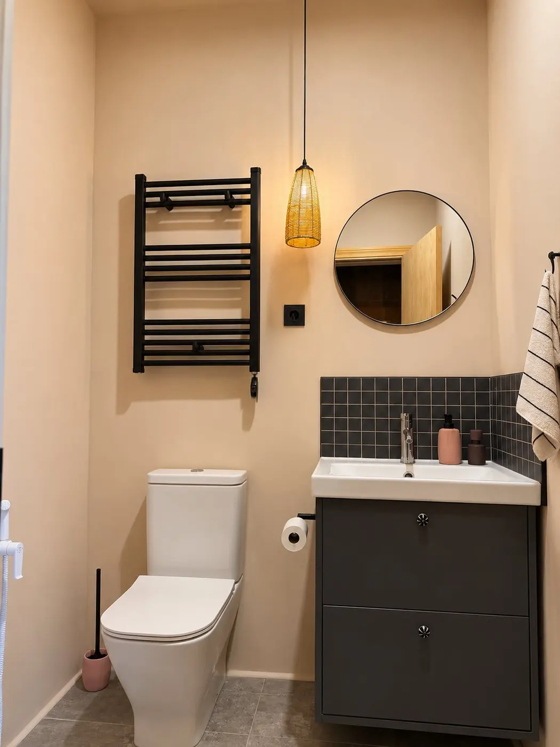
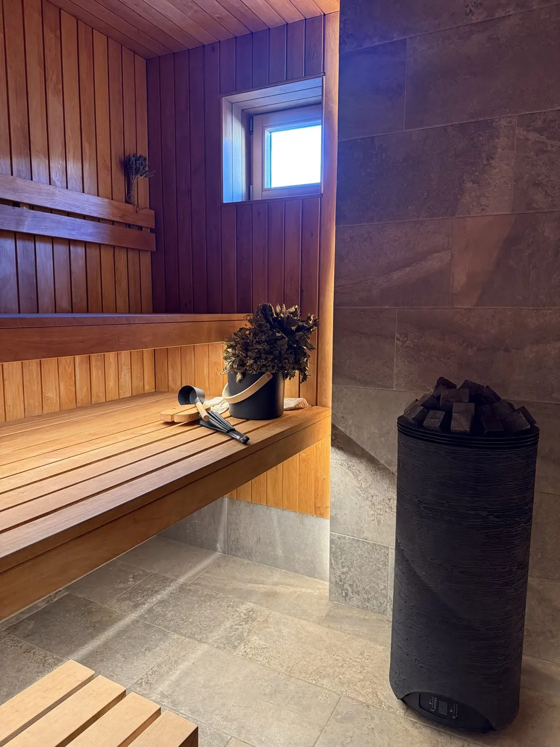
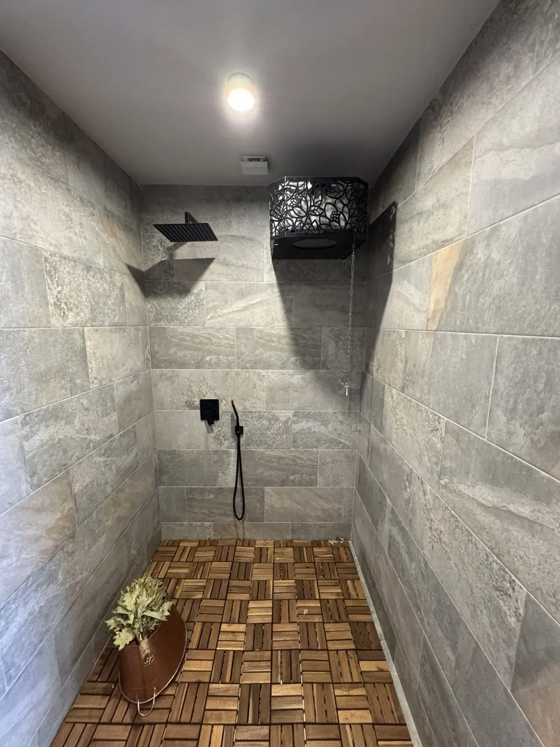
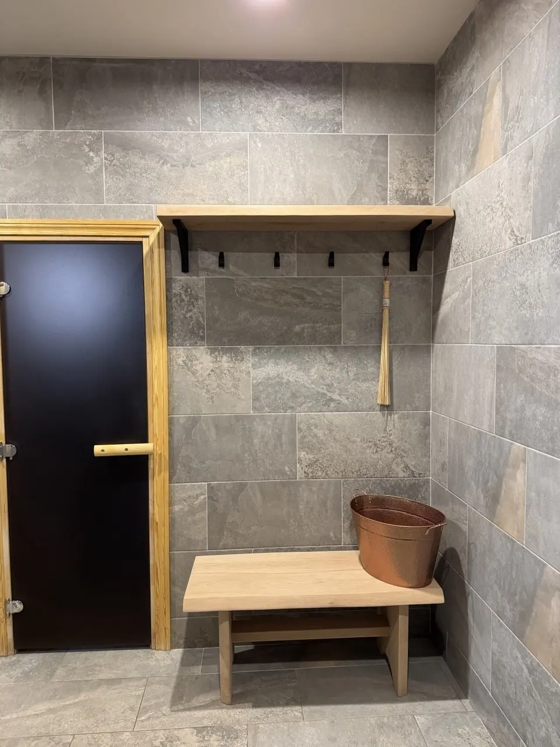
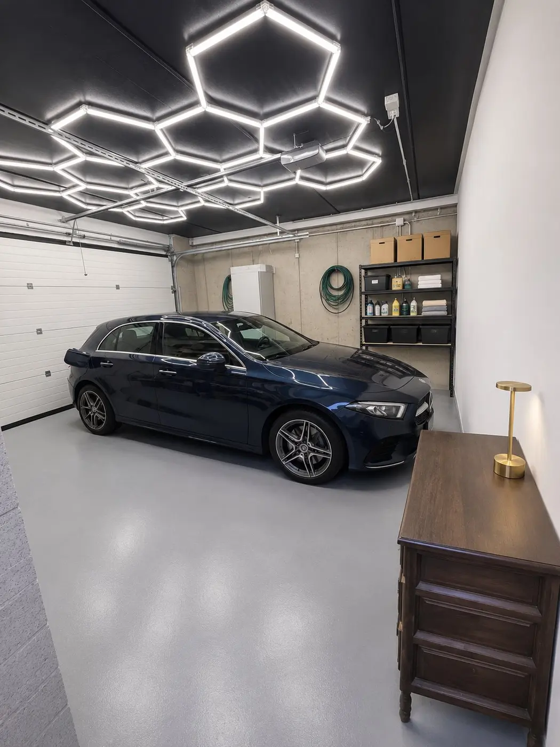
Lower level lounge: wooden dining table and benches in a glass corner opening onto the garden and the pine-covered mountain Lower level glass corner at sunset, almond tree in blossom and pine forest outside Relaxation lounge with sofa and backlit wall of wood rounds Relaxation lounge: light sofa, wooden dining table and benches, backlit wall of wood rounds Lower level WC with warm plaster walls and round mirror Sauna with timber benches and a tall stove Shower room in grey stone tiles with rain shower, bucket shower and wooden floor tiles Sauna changing area with stone tiles, wooden bench and shelf, and the sauna door Garage with hexagonal LED ceiling and epoxy floor

The Guest House,
ready today

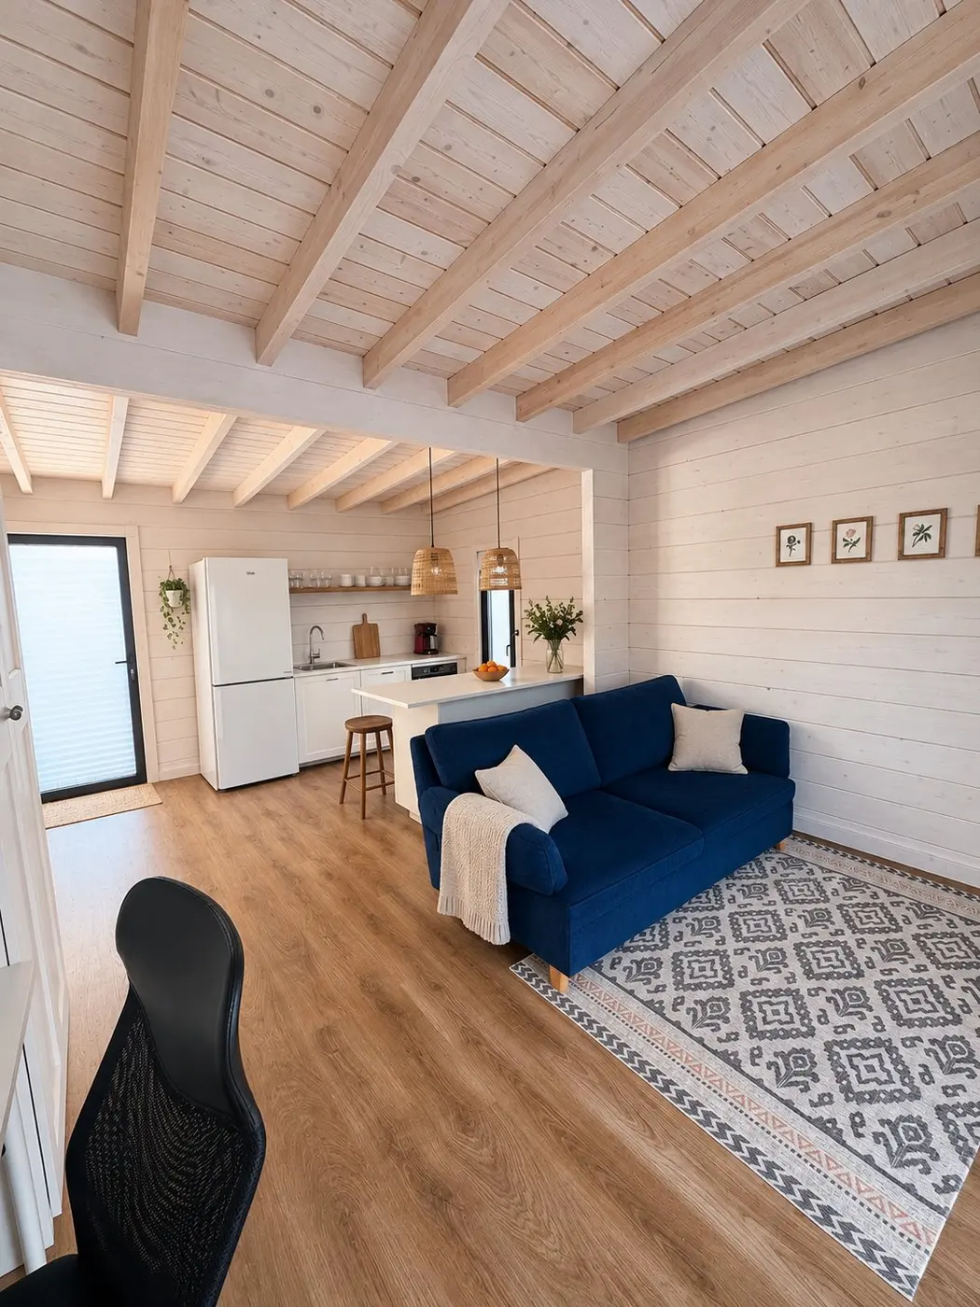
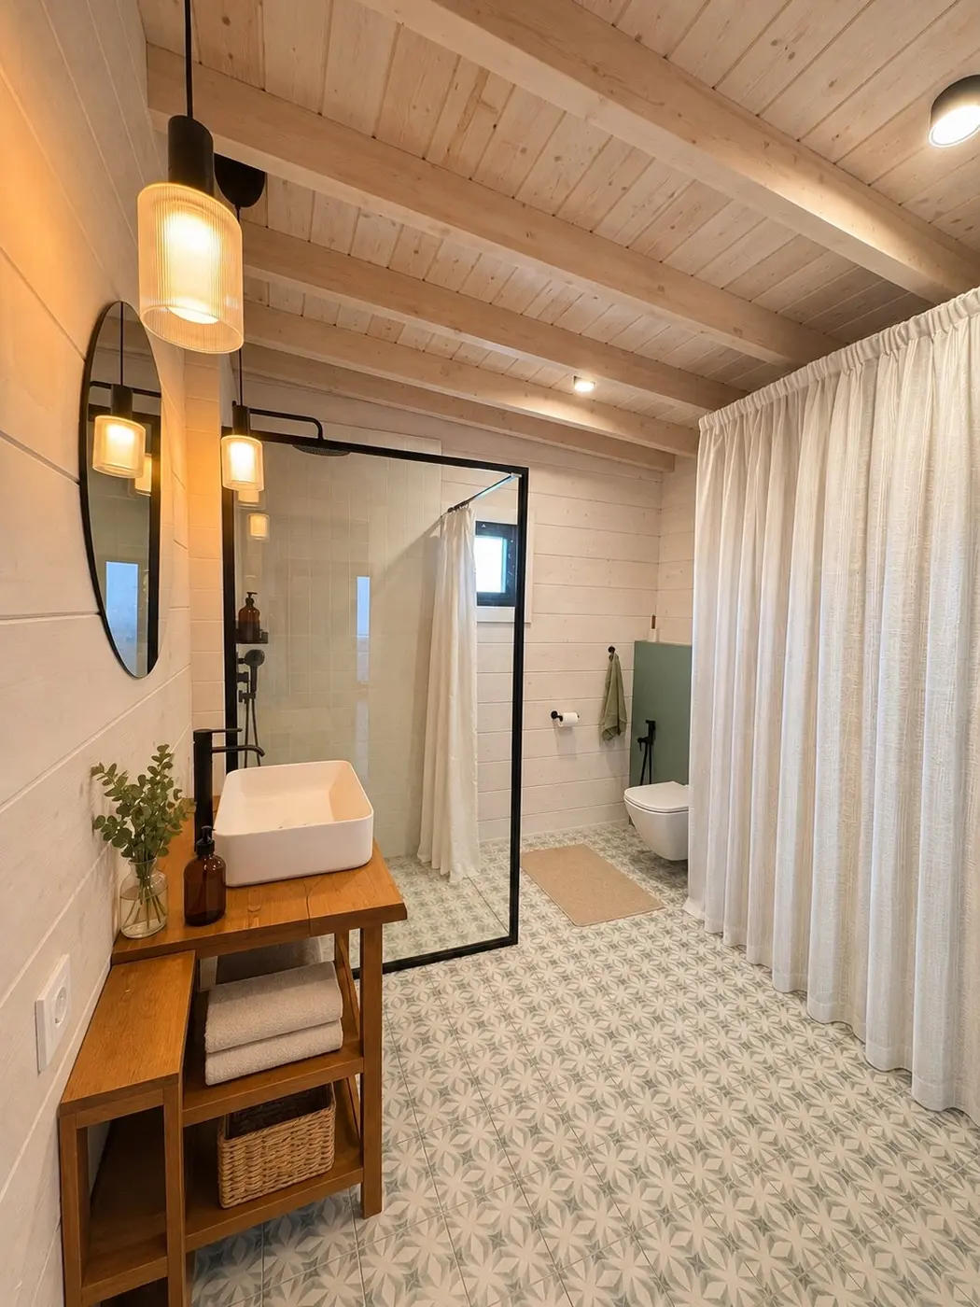
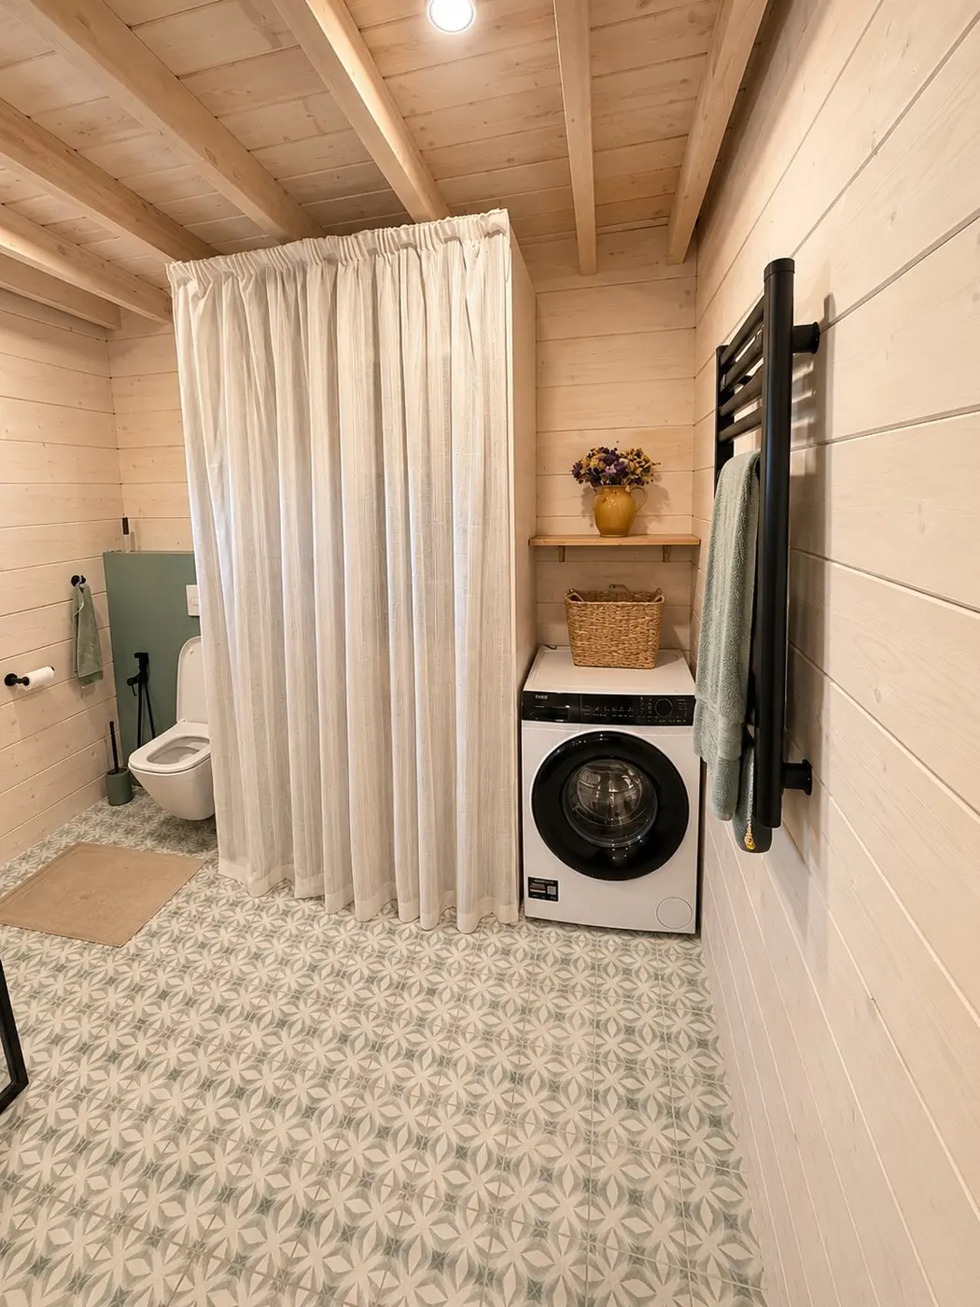
Built entirely from laminated timber beams. 42 m², sold furnished: open living room with kitchen island, a bedroom, and a bathroom with walk-in shower and laundry. Live here while you finish the main house.
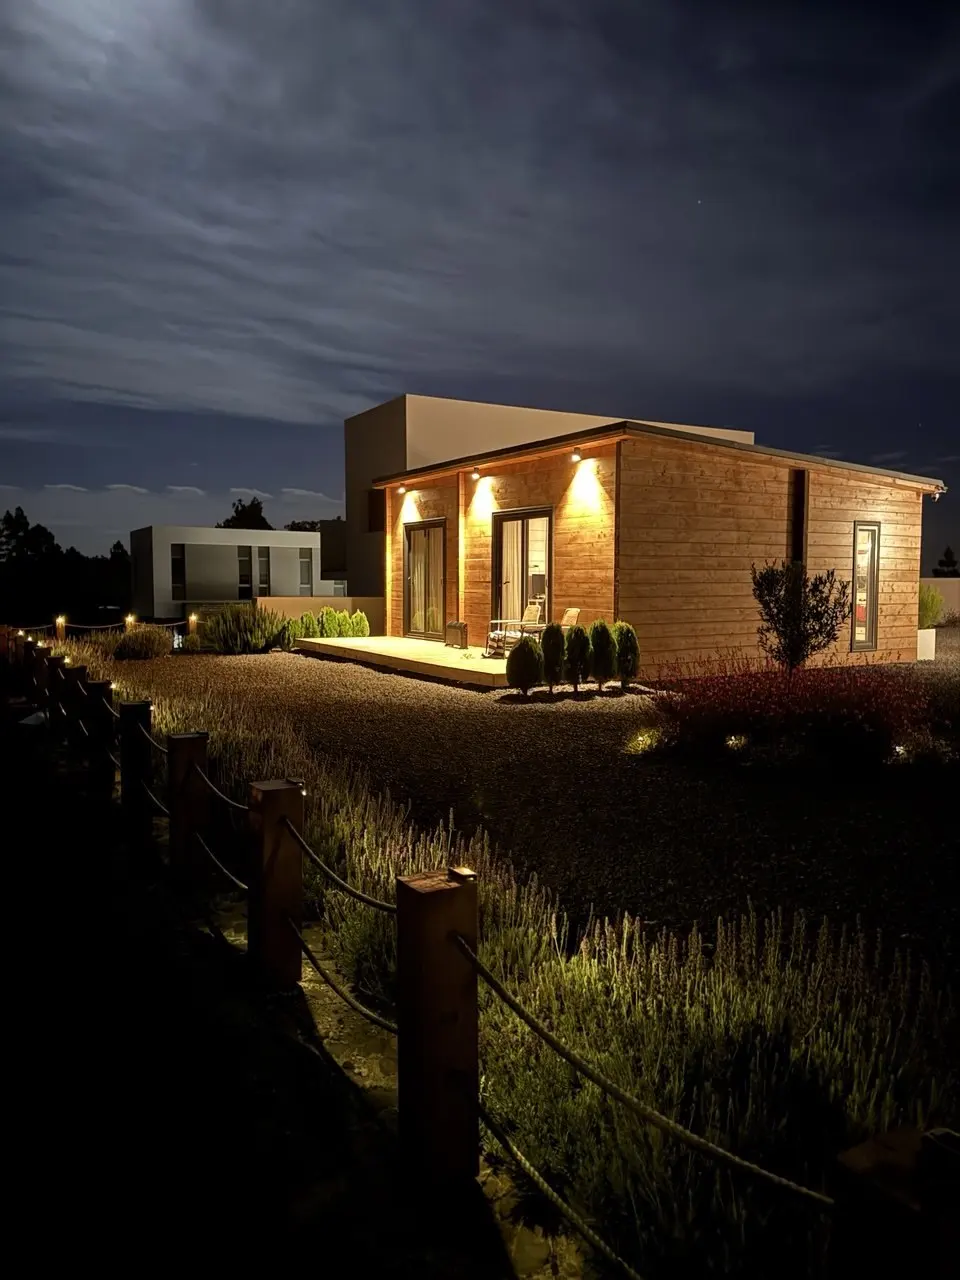
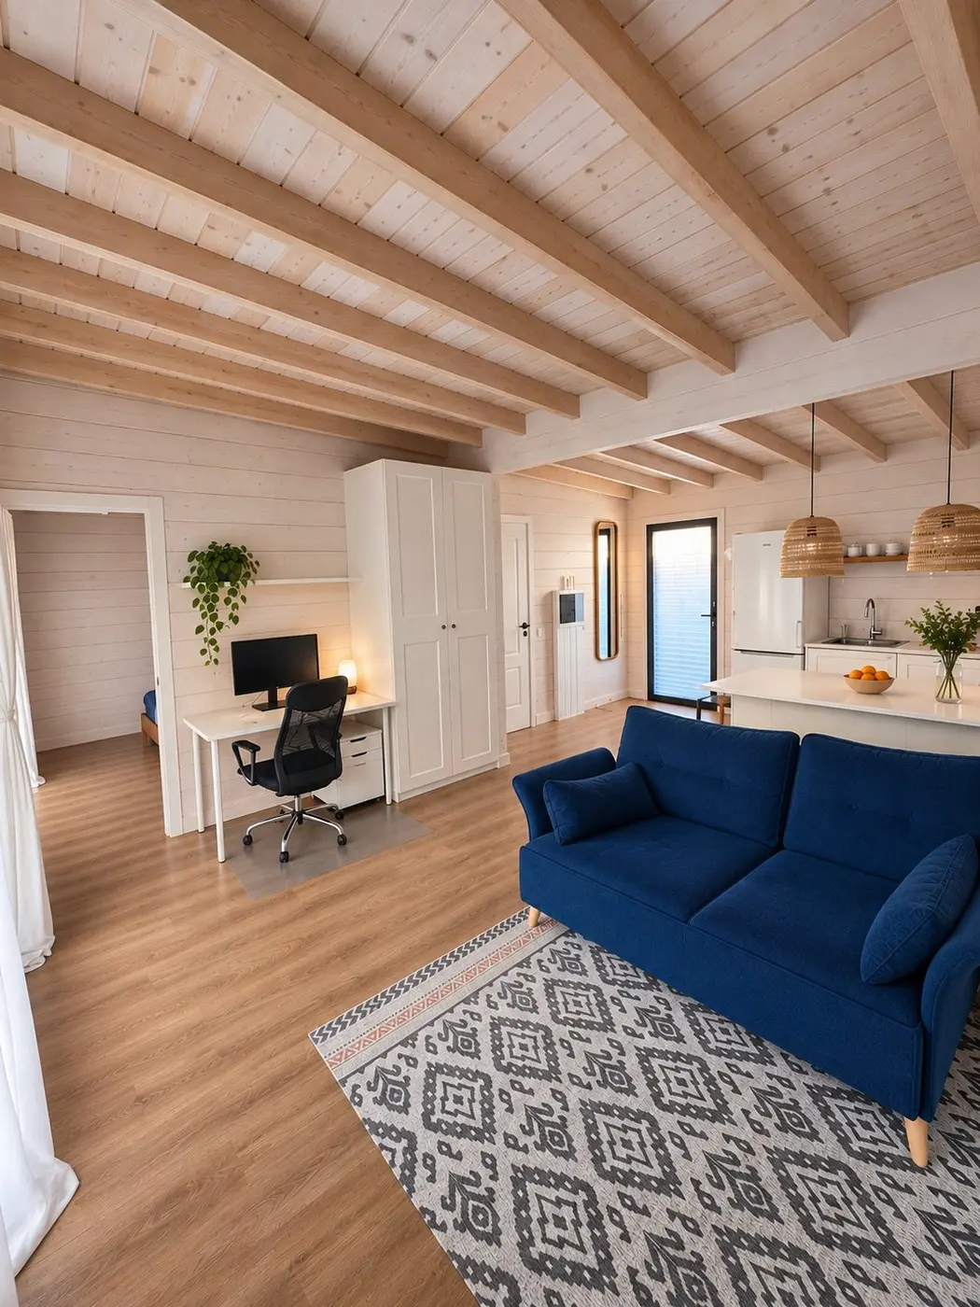
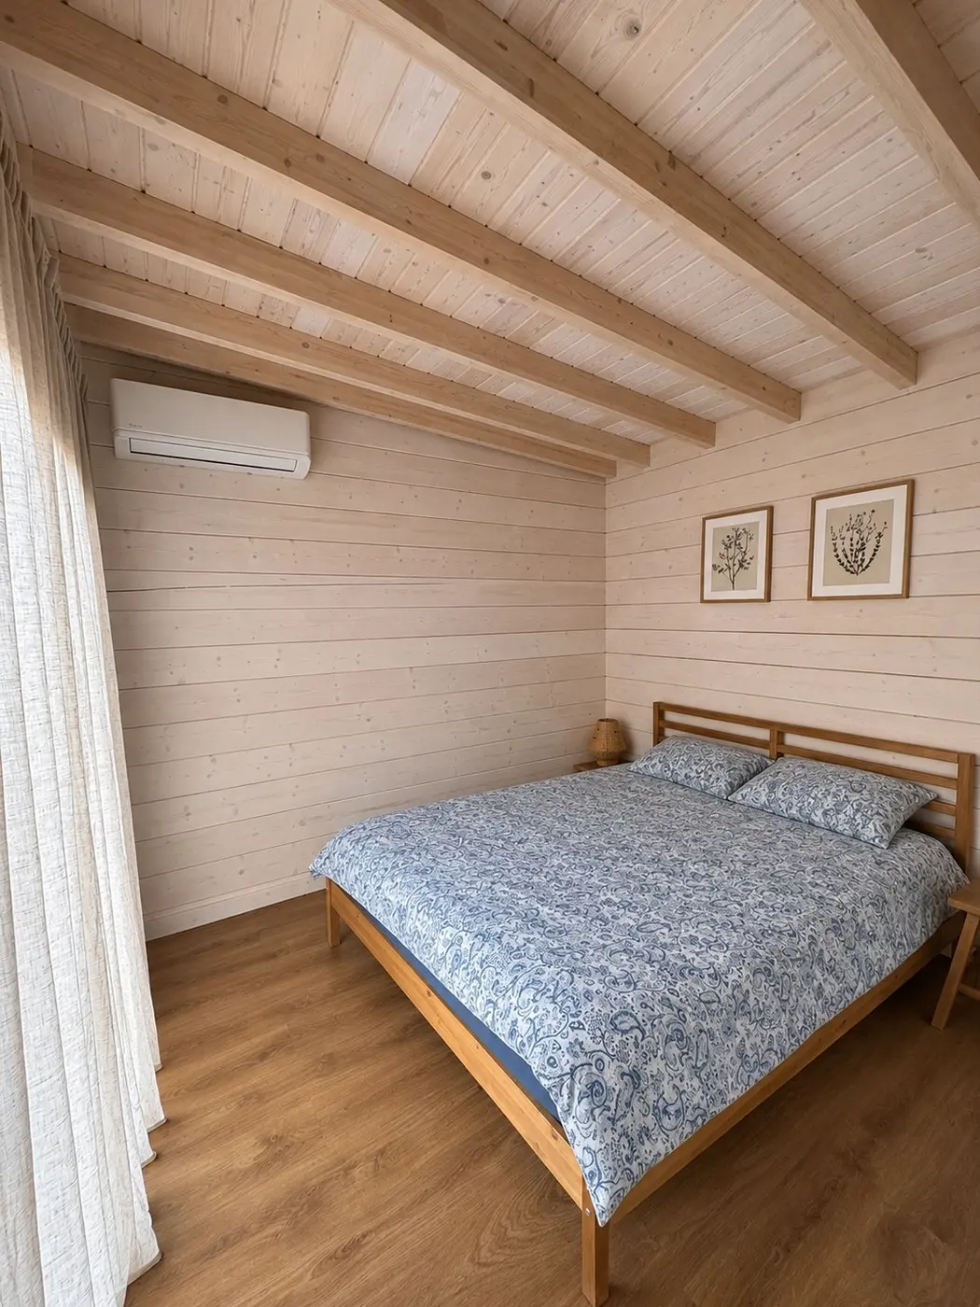
Guest house at night: warm wall lights over the deck, lavender and rope fence in the foreground under a moonlit sky Guest house living room with timber beams, blue sofa and work corner Guest house bedroom with timber beams, double bed and linen curtains Guest house kitchen with island and rattan pendants Guest house bathroom with wooden vanity and glass walk-in shower Guest house bathroom corner with washing machine, towel radiator and wall-hung toilet
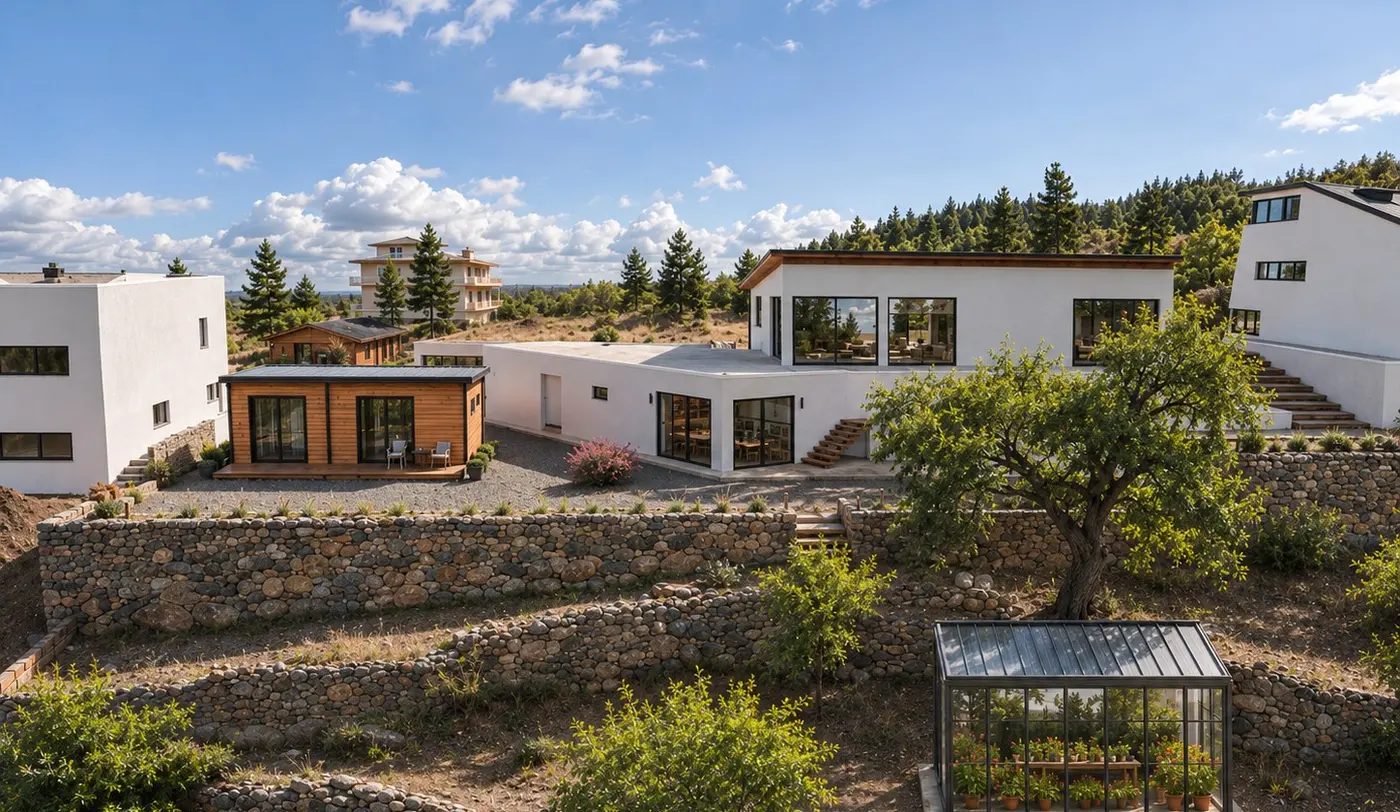
The whole estate from the side: guest house, main house, stone-walled terraces with fruit trees and a greenhouse, pine forest beyond

Village life,
1,500 metres up

800 m² urban plot plus 700 m² rustic land with olive and fruit trees. Water and drainage ready for a pool.

30 min
to the beach, scenic road
Teide
national park nearby
Village
shops close by

Why live
up here

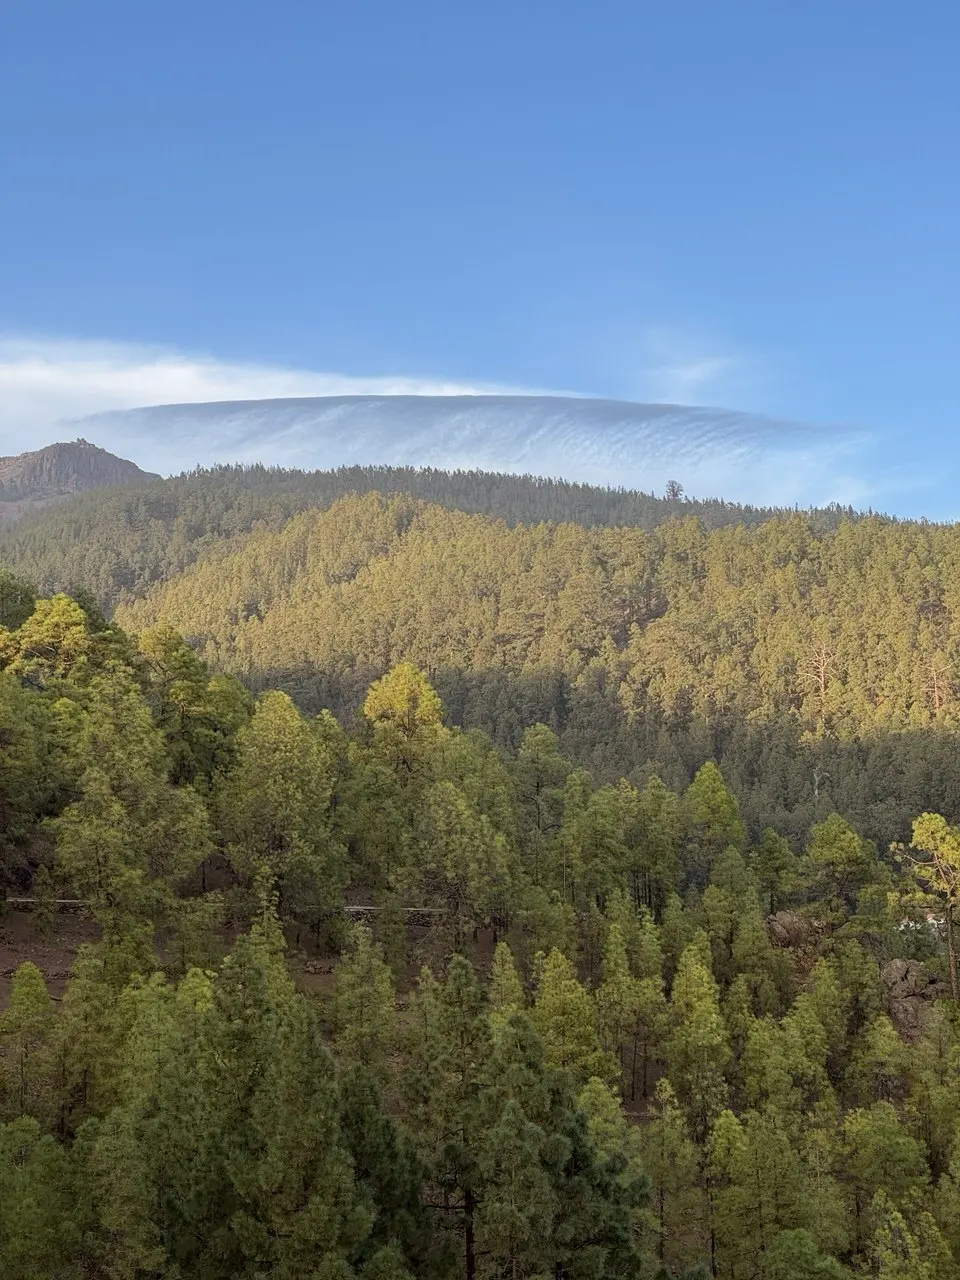
Pine-covered slopes under a cloud cap, above Vilaflor

Air at 1,500 metres

Far from traffic and crowds, above the clouds, in the scent of the Canarian pines. Pair it with your own sauna and the sun, and the house becomes a private wellness retreat.
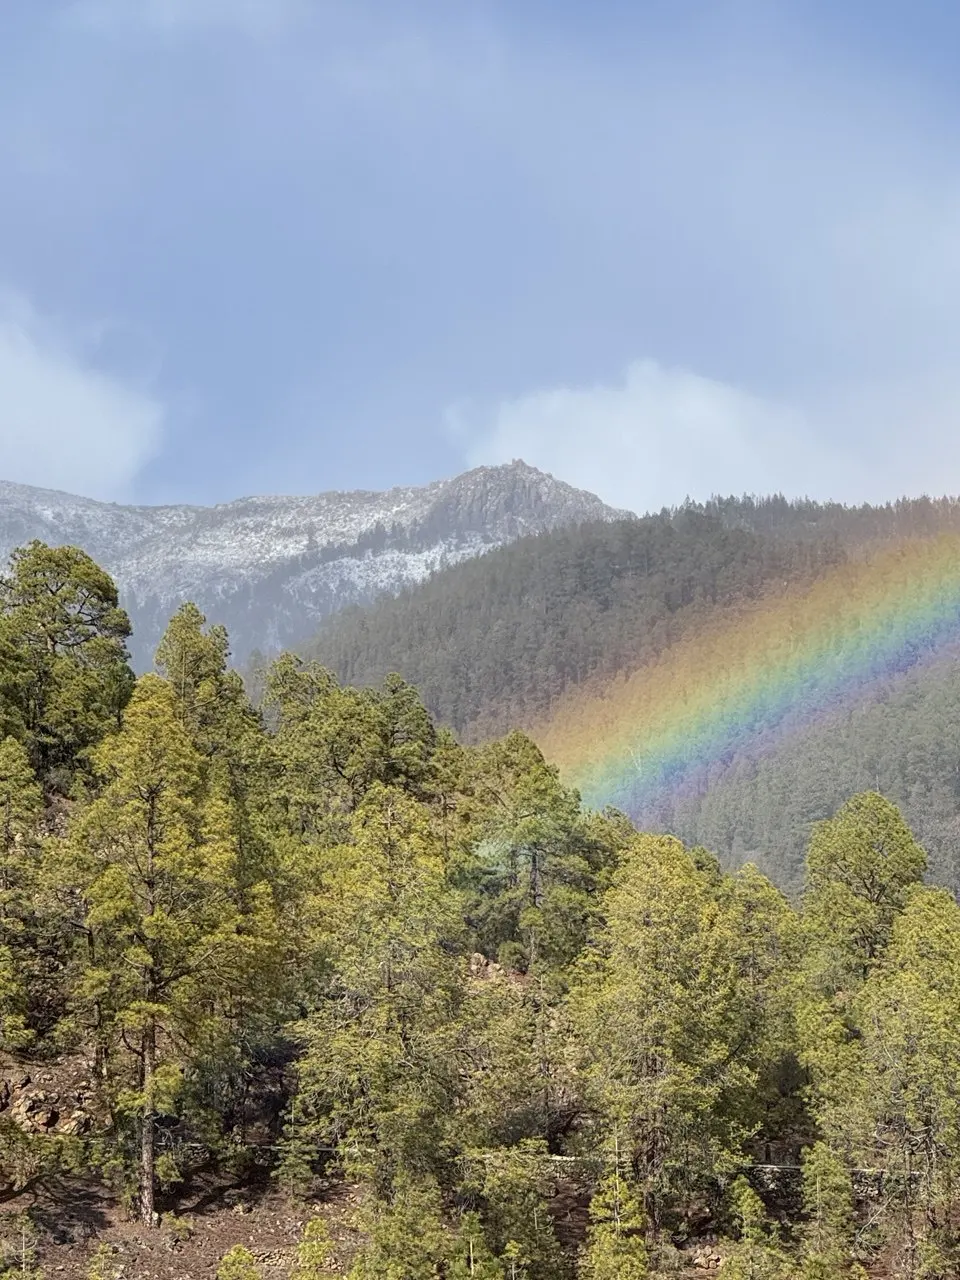
A rainbow over the pine forest with snow on the peaks

Spring water from the tap

Vilaflor sits on the Fuente Alta mineral springs, fed from Teide National Park. Here, it simply comes out of your tap.
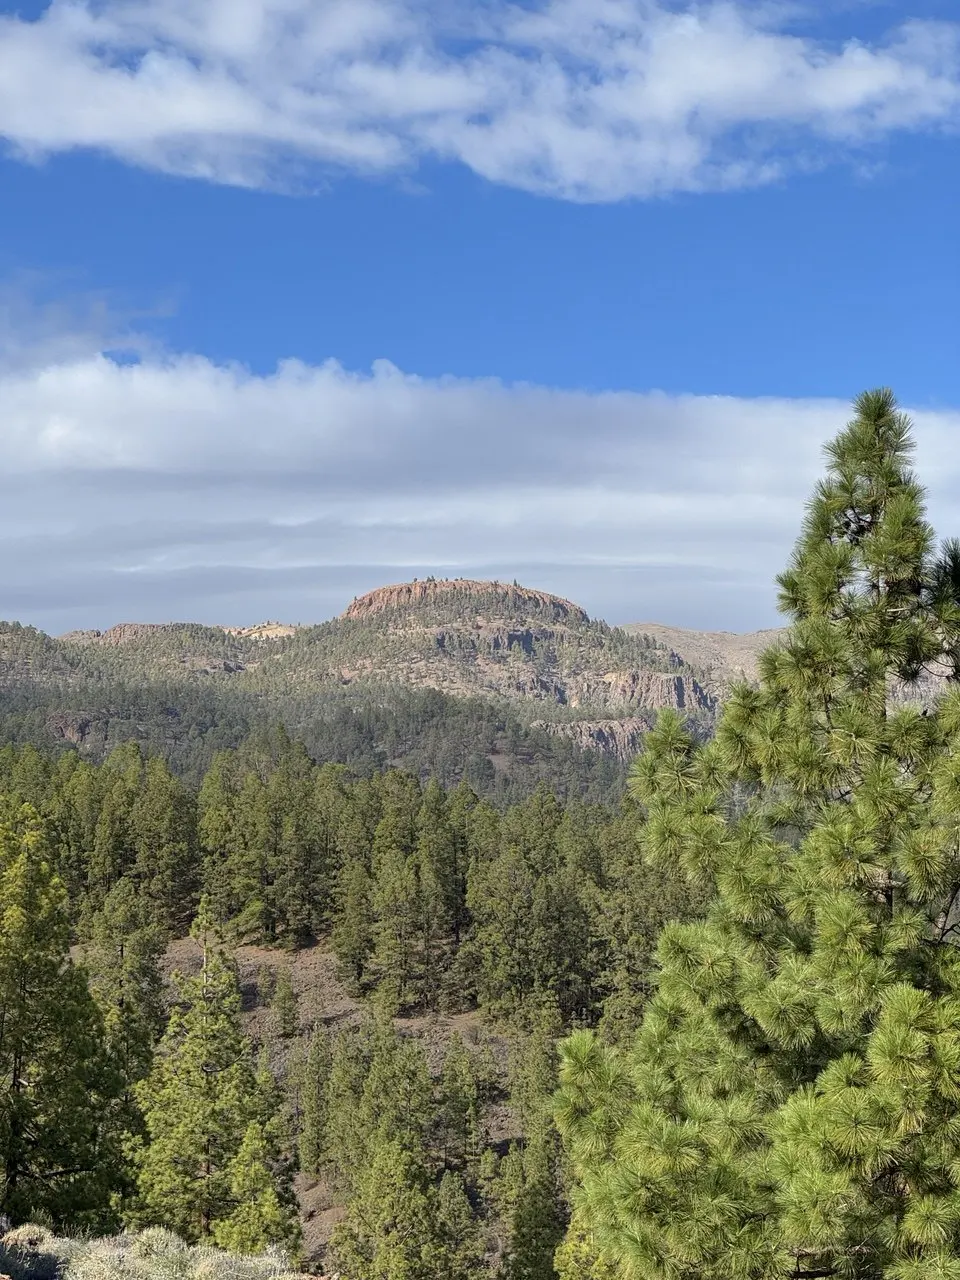
Blue sky over the pine forest and a red rock summit

Sun all year, solar-ready

The roofs face the sun's path at the right pitch, so panels sit flush and neat. Add them and live fully off-grid: 15,000 to 30,000 € depending on capacity.
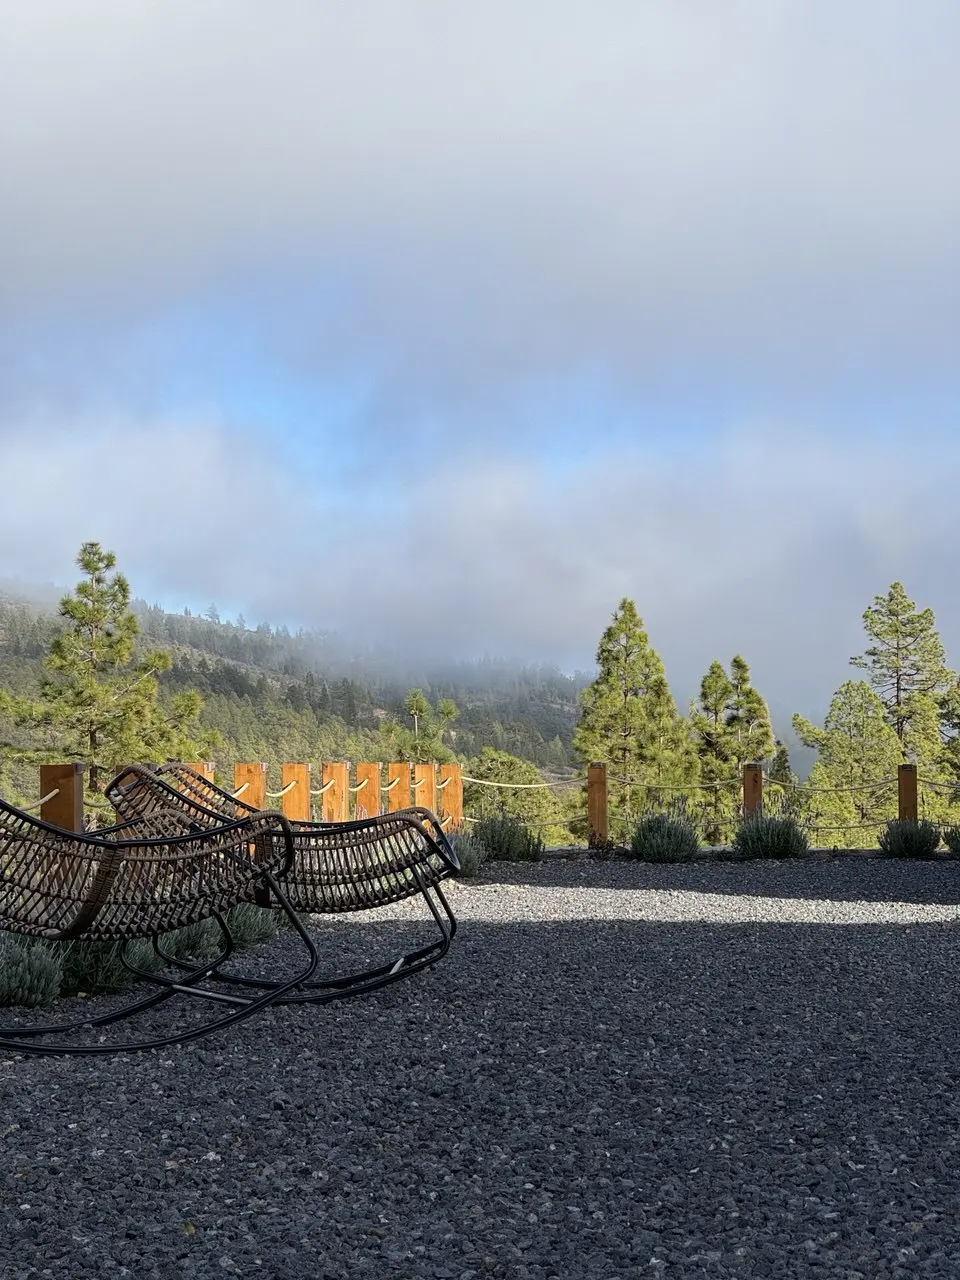
Rocking chairs on the terrace as clouds roll over the forest

A 4-star spa next door

Hotel Spa Villalba, an adults-only spa hotel in the pines, is about 100 metres up the same road. Plenty of good hotels and restaurants around.
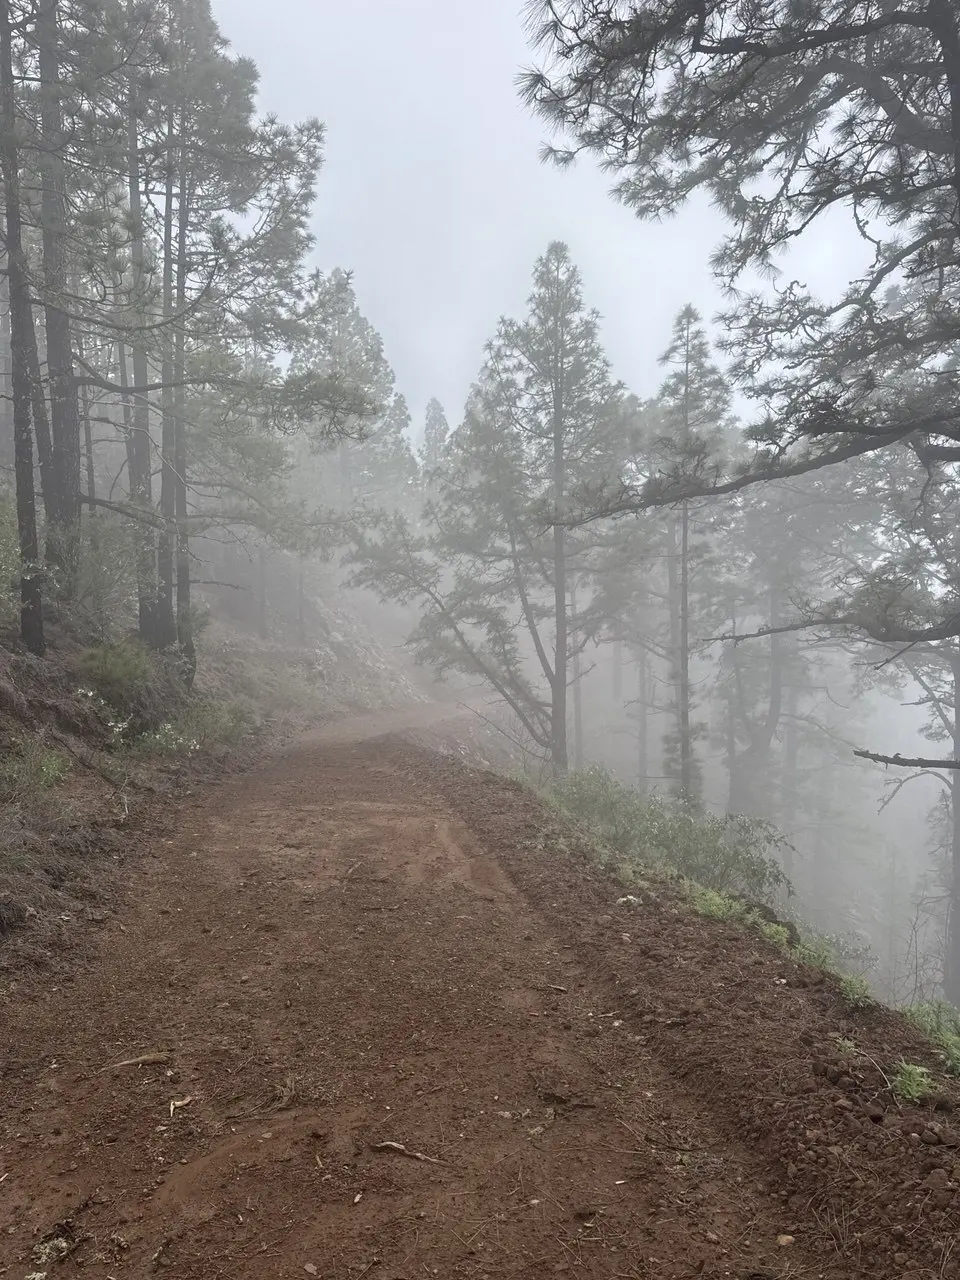
A forest trail through the pines in the mist

Trails, fishing, mushrooms

Hiking routes start at the door and lead up to Teide National Park. Mushrooms in the pine forest in season, ocean fishing on the coast half an hour away.
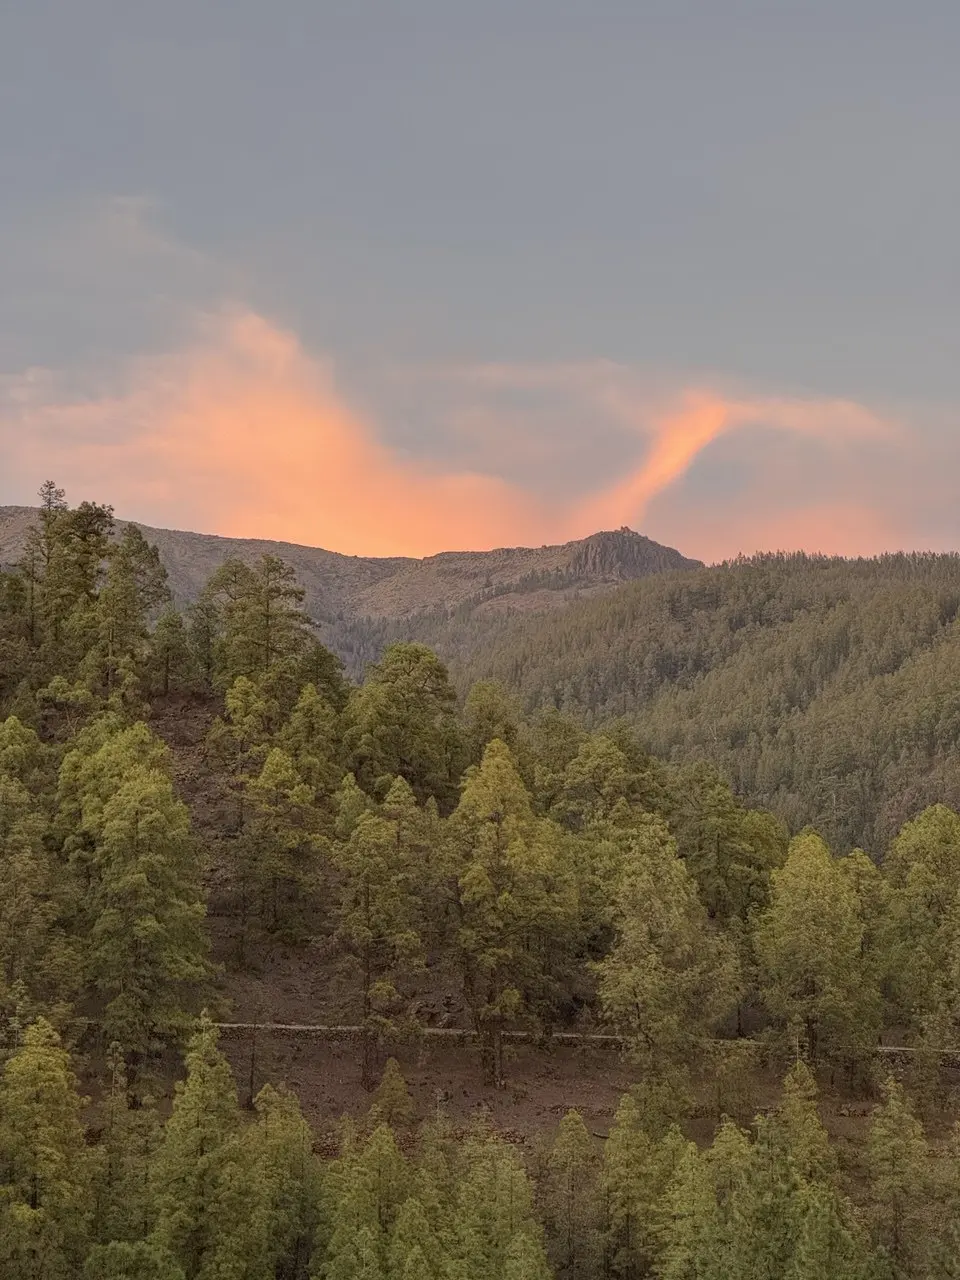
Pink evening cloud over the mountain and the pine forest

Everything a village gives

Vilaflor is wine country: the Abona vineyards are among the highest in Europe, with wineries to visit nearby. Good restaurants, guesthouses and shops around you. The Martin Luther King school is 20 km away, with school buses from the village.

The earlier you join,
the less you pay

The price follows the build. Buy today, save 300,000 € and finish the upper level your way.

Building licence in place. The plot's urbanisation works are being completed now, followed by the main house windows, interior finishing and completion. Final completion documents are expected in spring 2027.

Message on WhatsApp
NowTODAY
900,000 € Shell, windows next
Jan 2027
1,000,000 € White box
During finishing
1,100,000 € Interiors going in
Apr to May 2027
1,200,000 € Finished, documents ready